
Modern Contemporary · Interior Renovation
Five-Balcony
Apartment.
A conventional 3BHK apartment reimagined as a calm, contemporary family home — refined through planning, layered lighting, restrained materiality and a stronger connection to the outdoors.
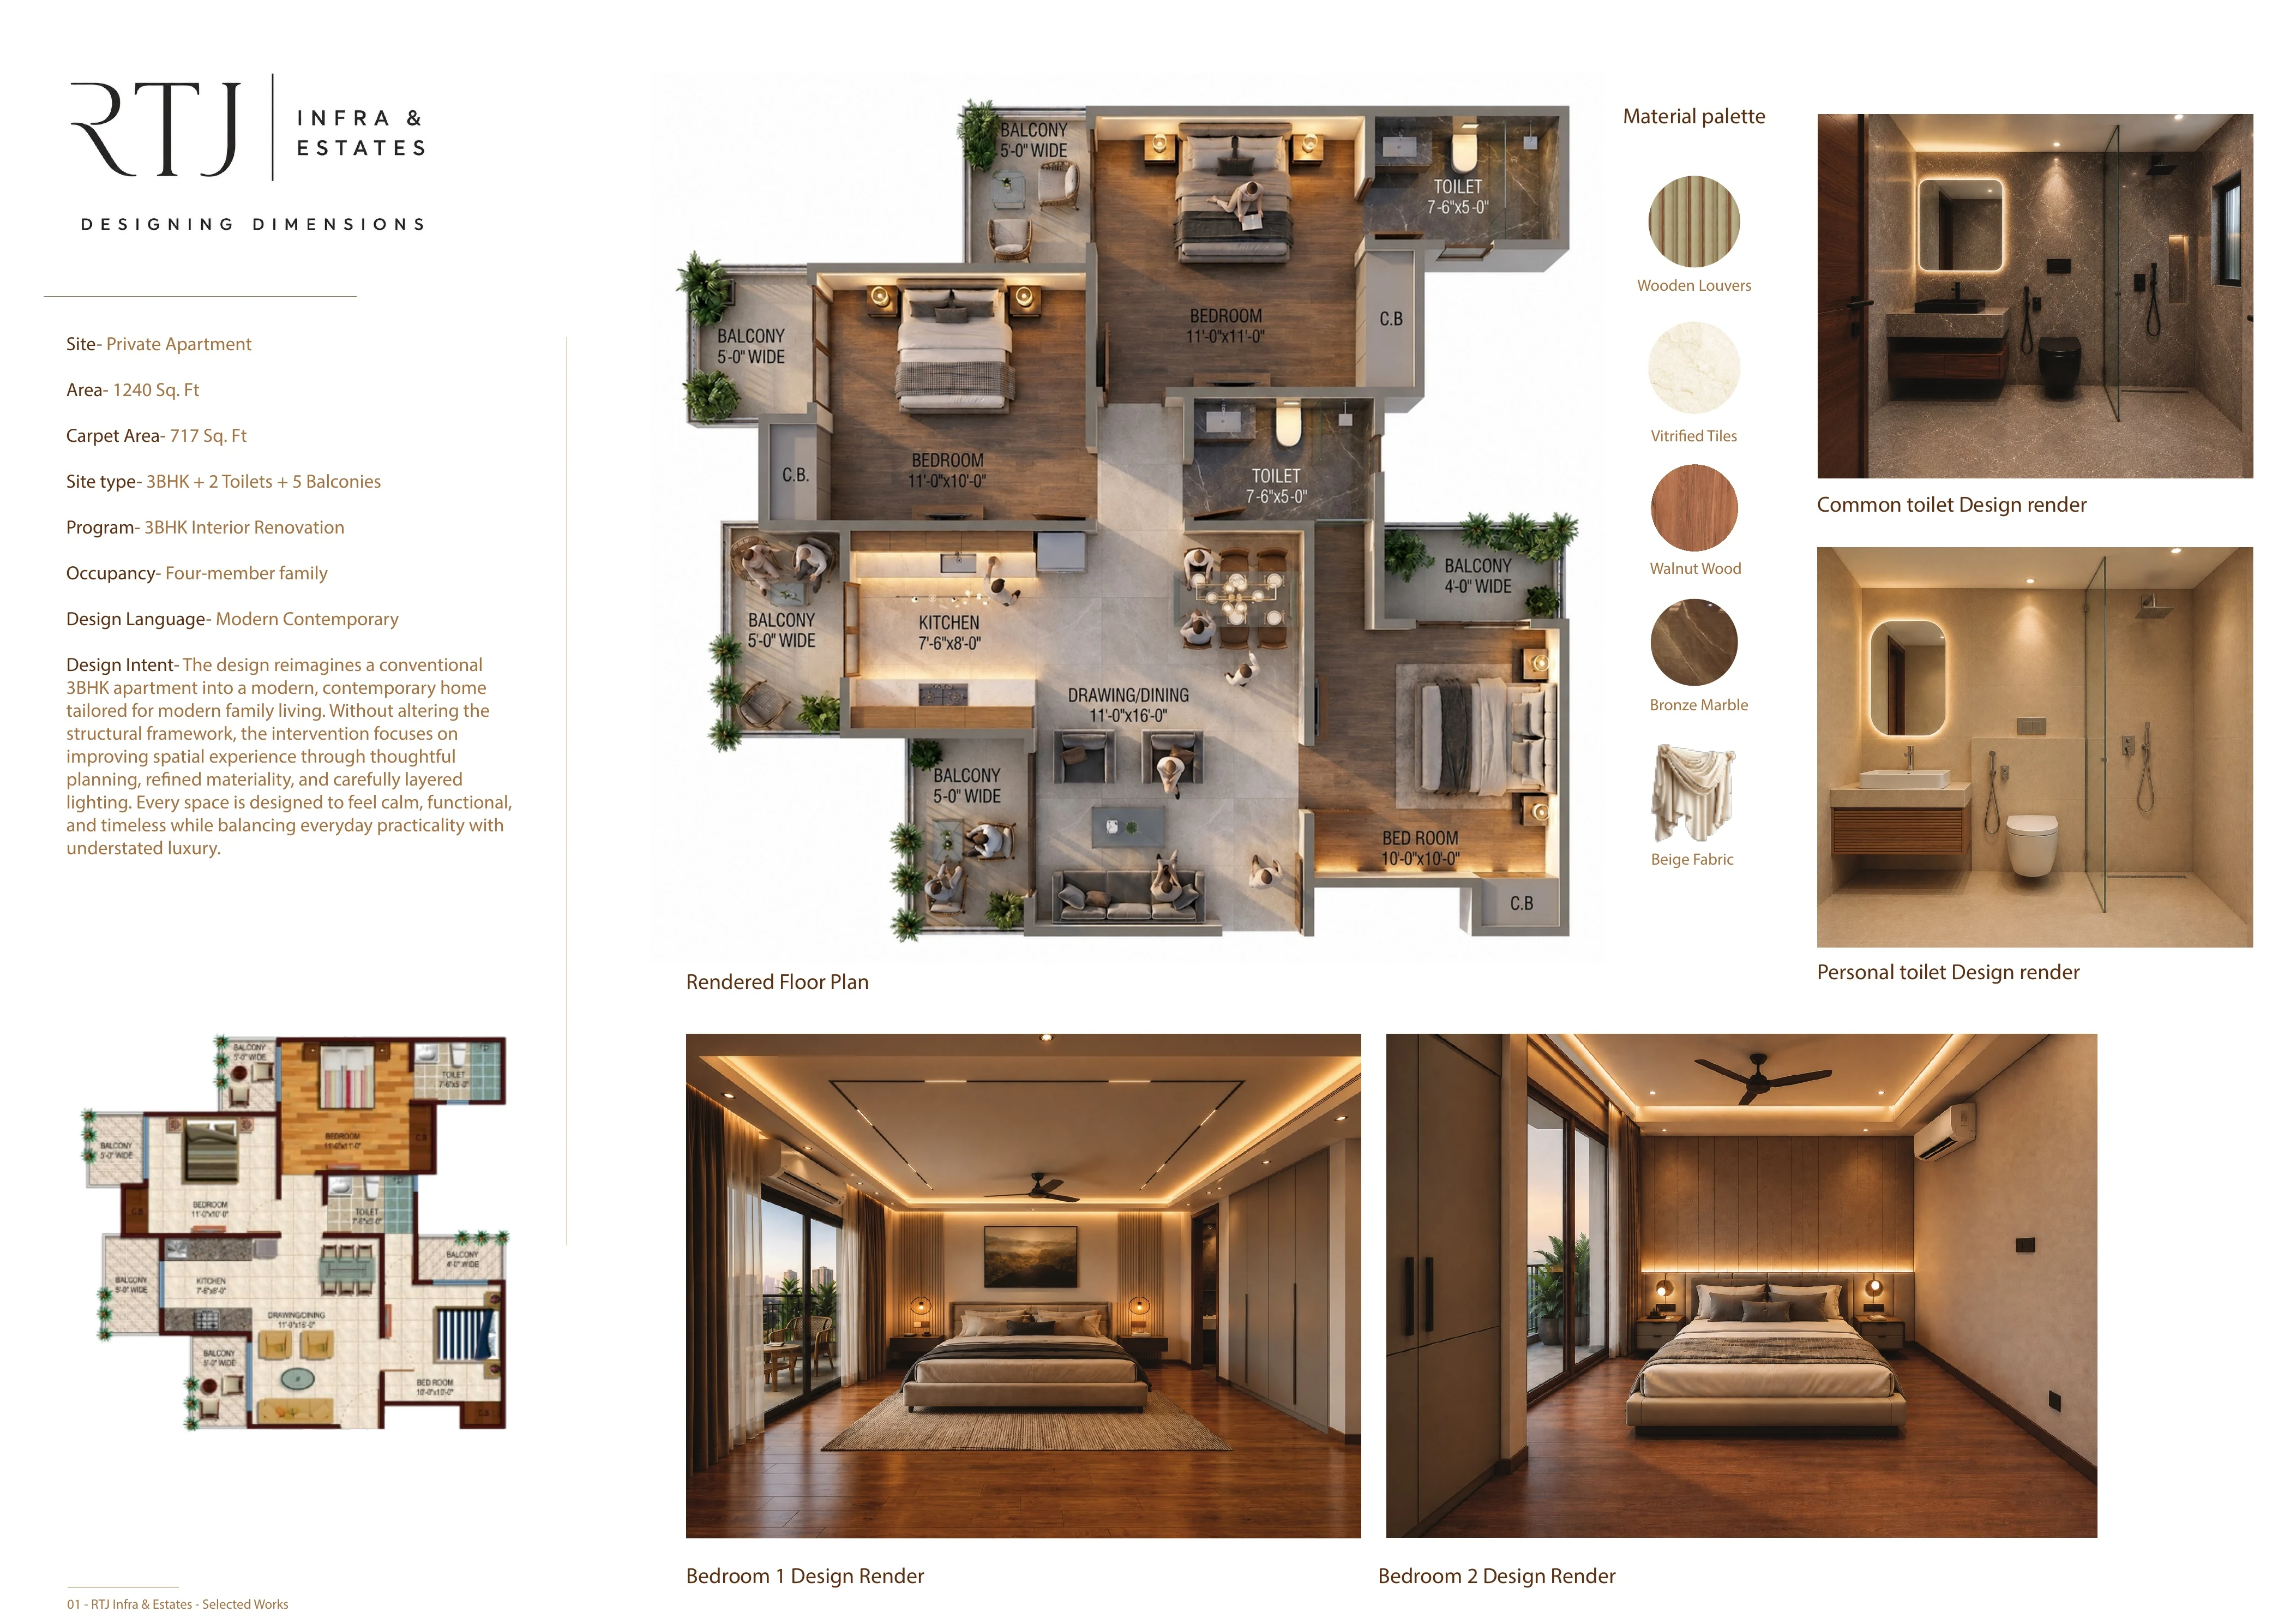
Private Apartment
1,240 sq ft
Carpet: 717 sq ft
3BHK + 2 Toilets + 5 Balconies
3BHK Interior Renovation
Four-member family
A conventional plan,
reimagined for
modern family living.
Without altering the structural framework, the intervention focuses on improving the apartment’s spatial experience through thoughtful planning, refined materiality and carefully layered lighting.
Every room is designed to feel calm, functional and timeless while balancing everyday practicality with understated luxury. The five balconies become important extensions of the living spaces, drawing light, air and greenery deeper into the home.
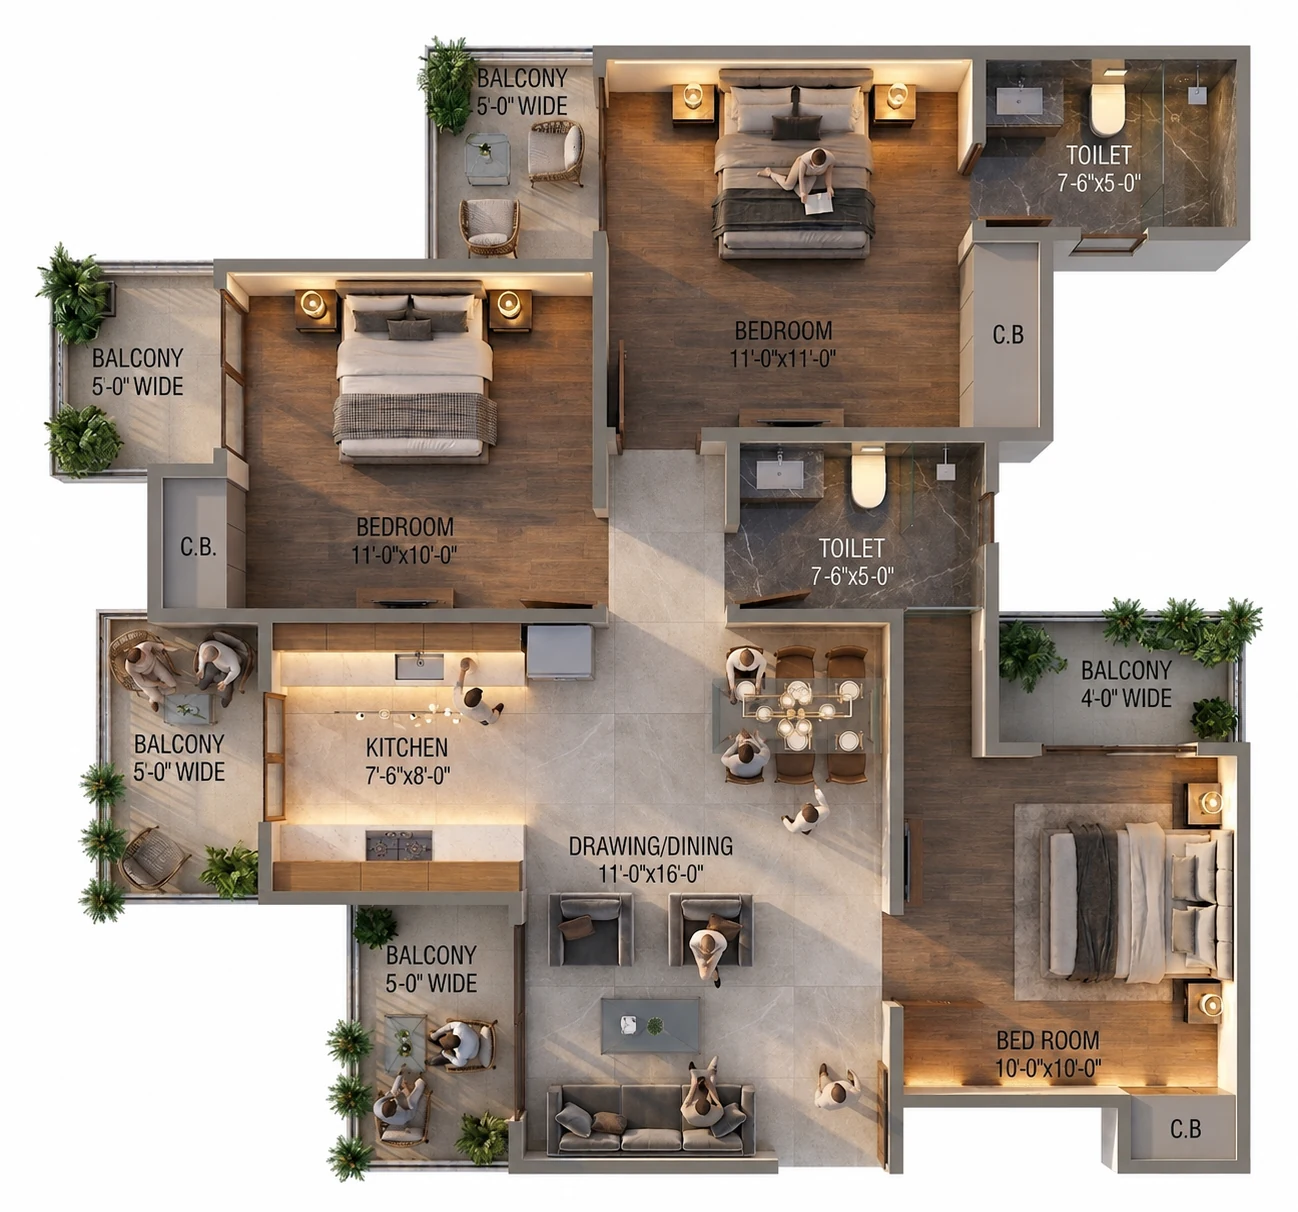
Light, flow
and clarity.
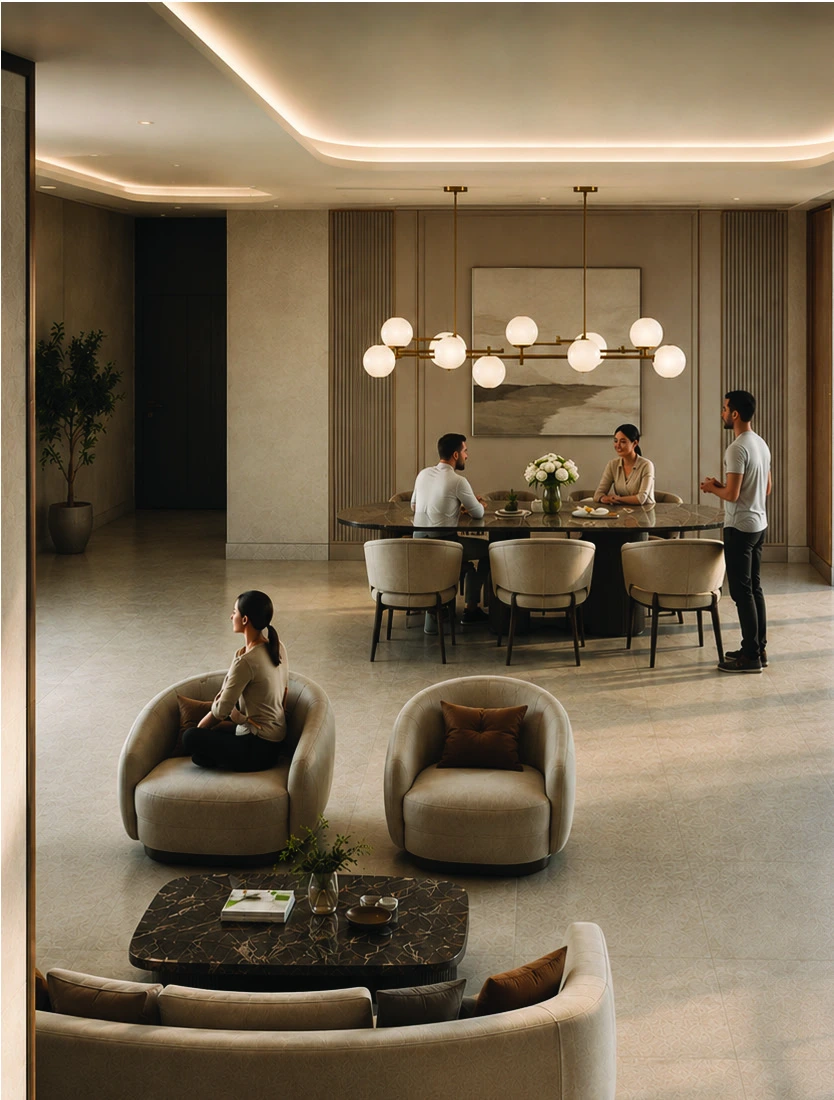
The plan brings together drawing/dining, kitchen and bedroom zones with clear movement paths and carefully sized private areas. Balconies on multiple sides help soften the apartment’s edges and make the home feel more open than its footprint suggests.
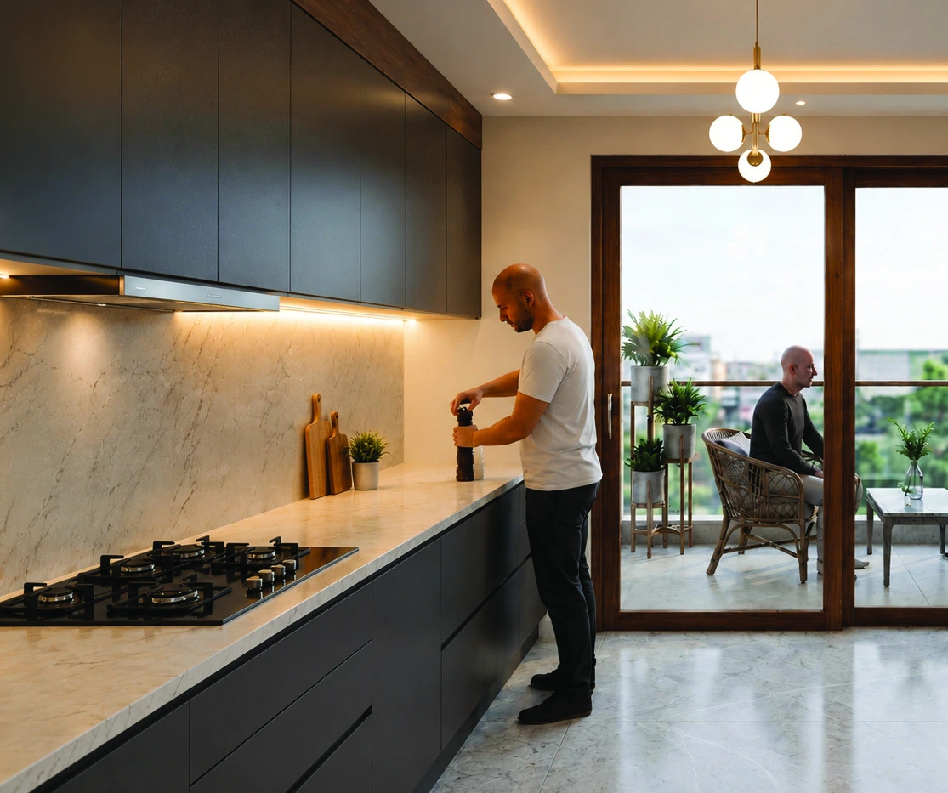
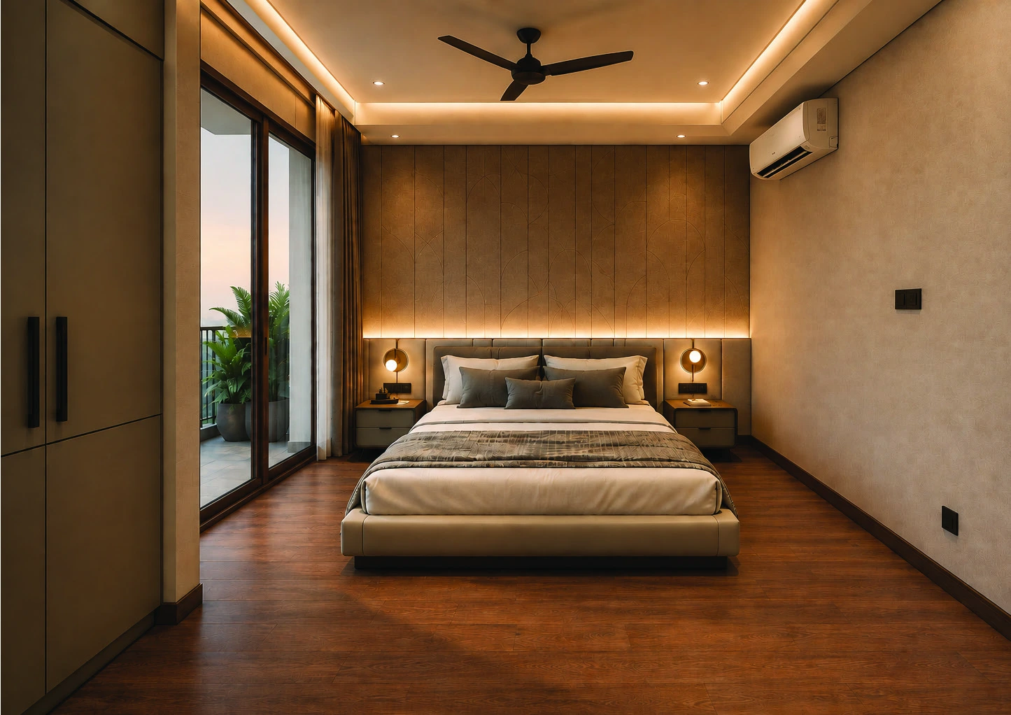
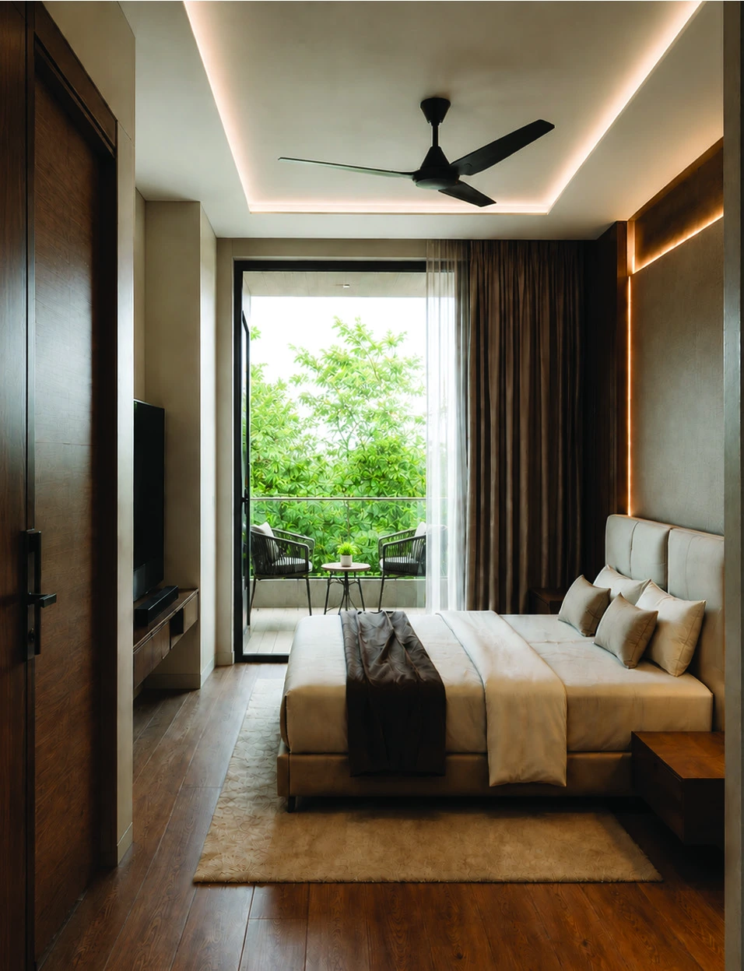
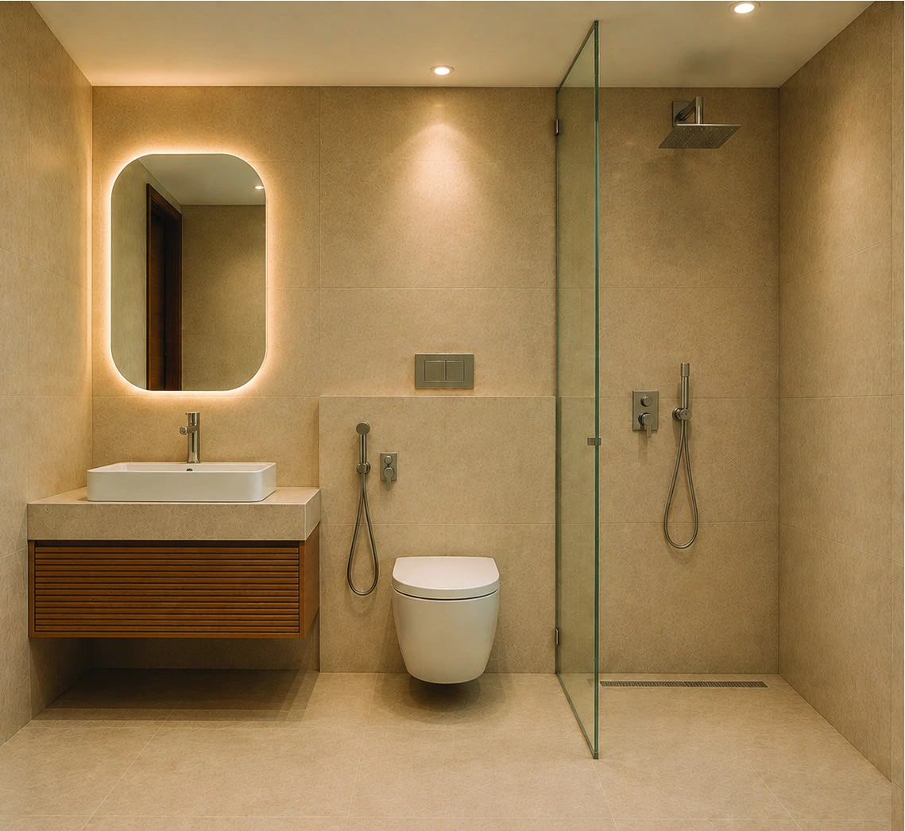
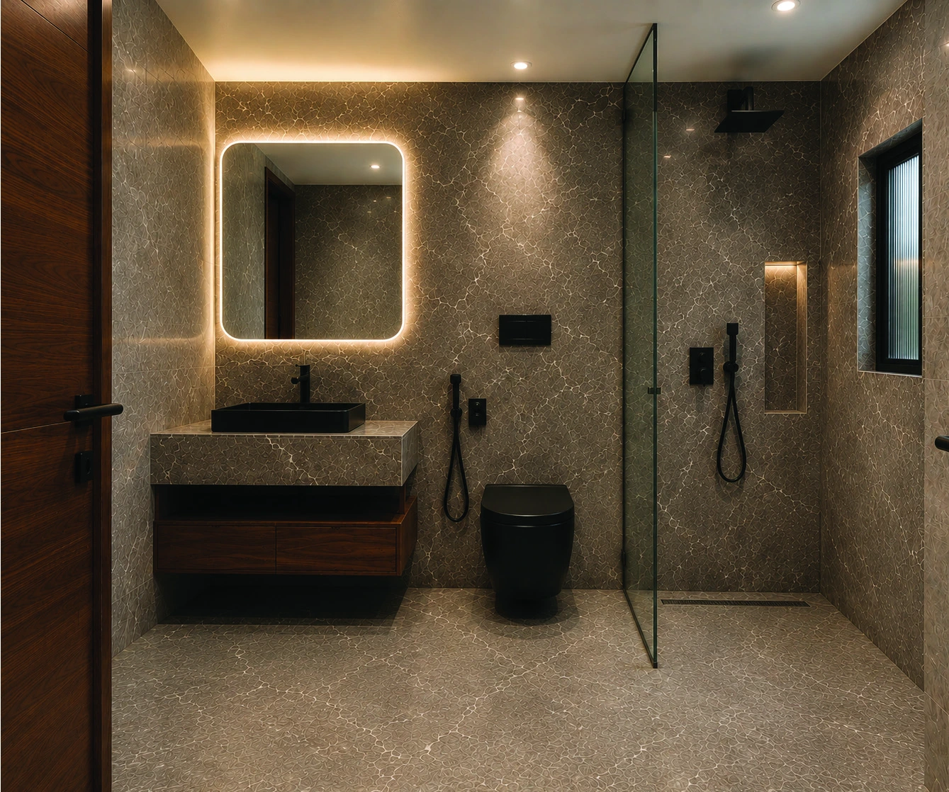
The kitchen, common spaces and bedrooms are each given a distinct material character while remaining visually unified through warm neutrals, timber accents and consistent lighting language.
The structural shell is retained, while the interiors are reworked to improve comfort, functionality and spatial calm.
Five balconies extend the living experience outward and add natural light and relief to multiple rooms.
A modern contemporary palette keeps the home restrained, timeless and easy to live with over time.
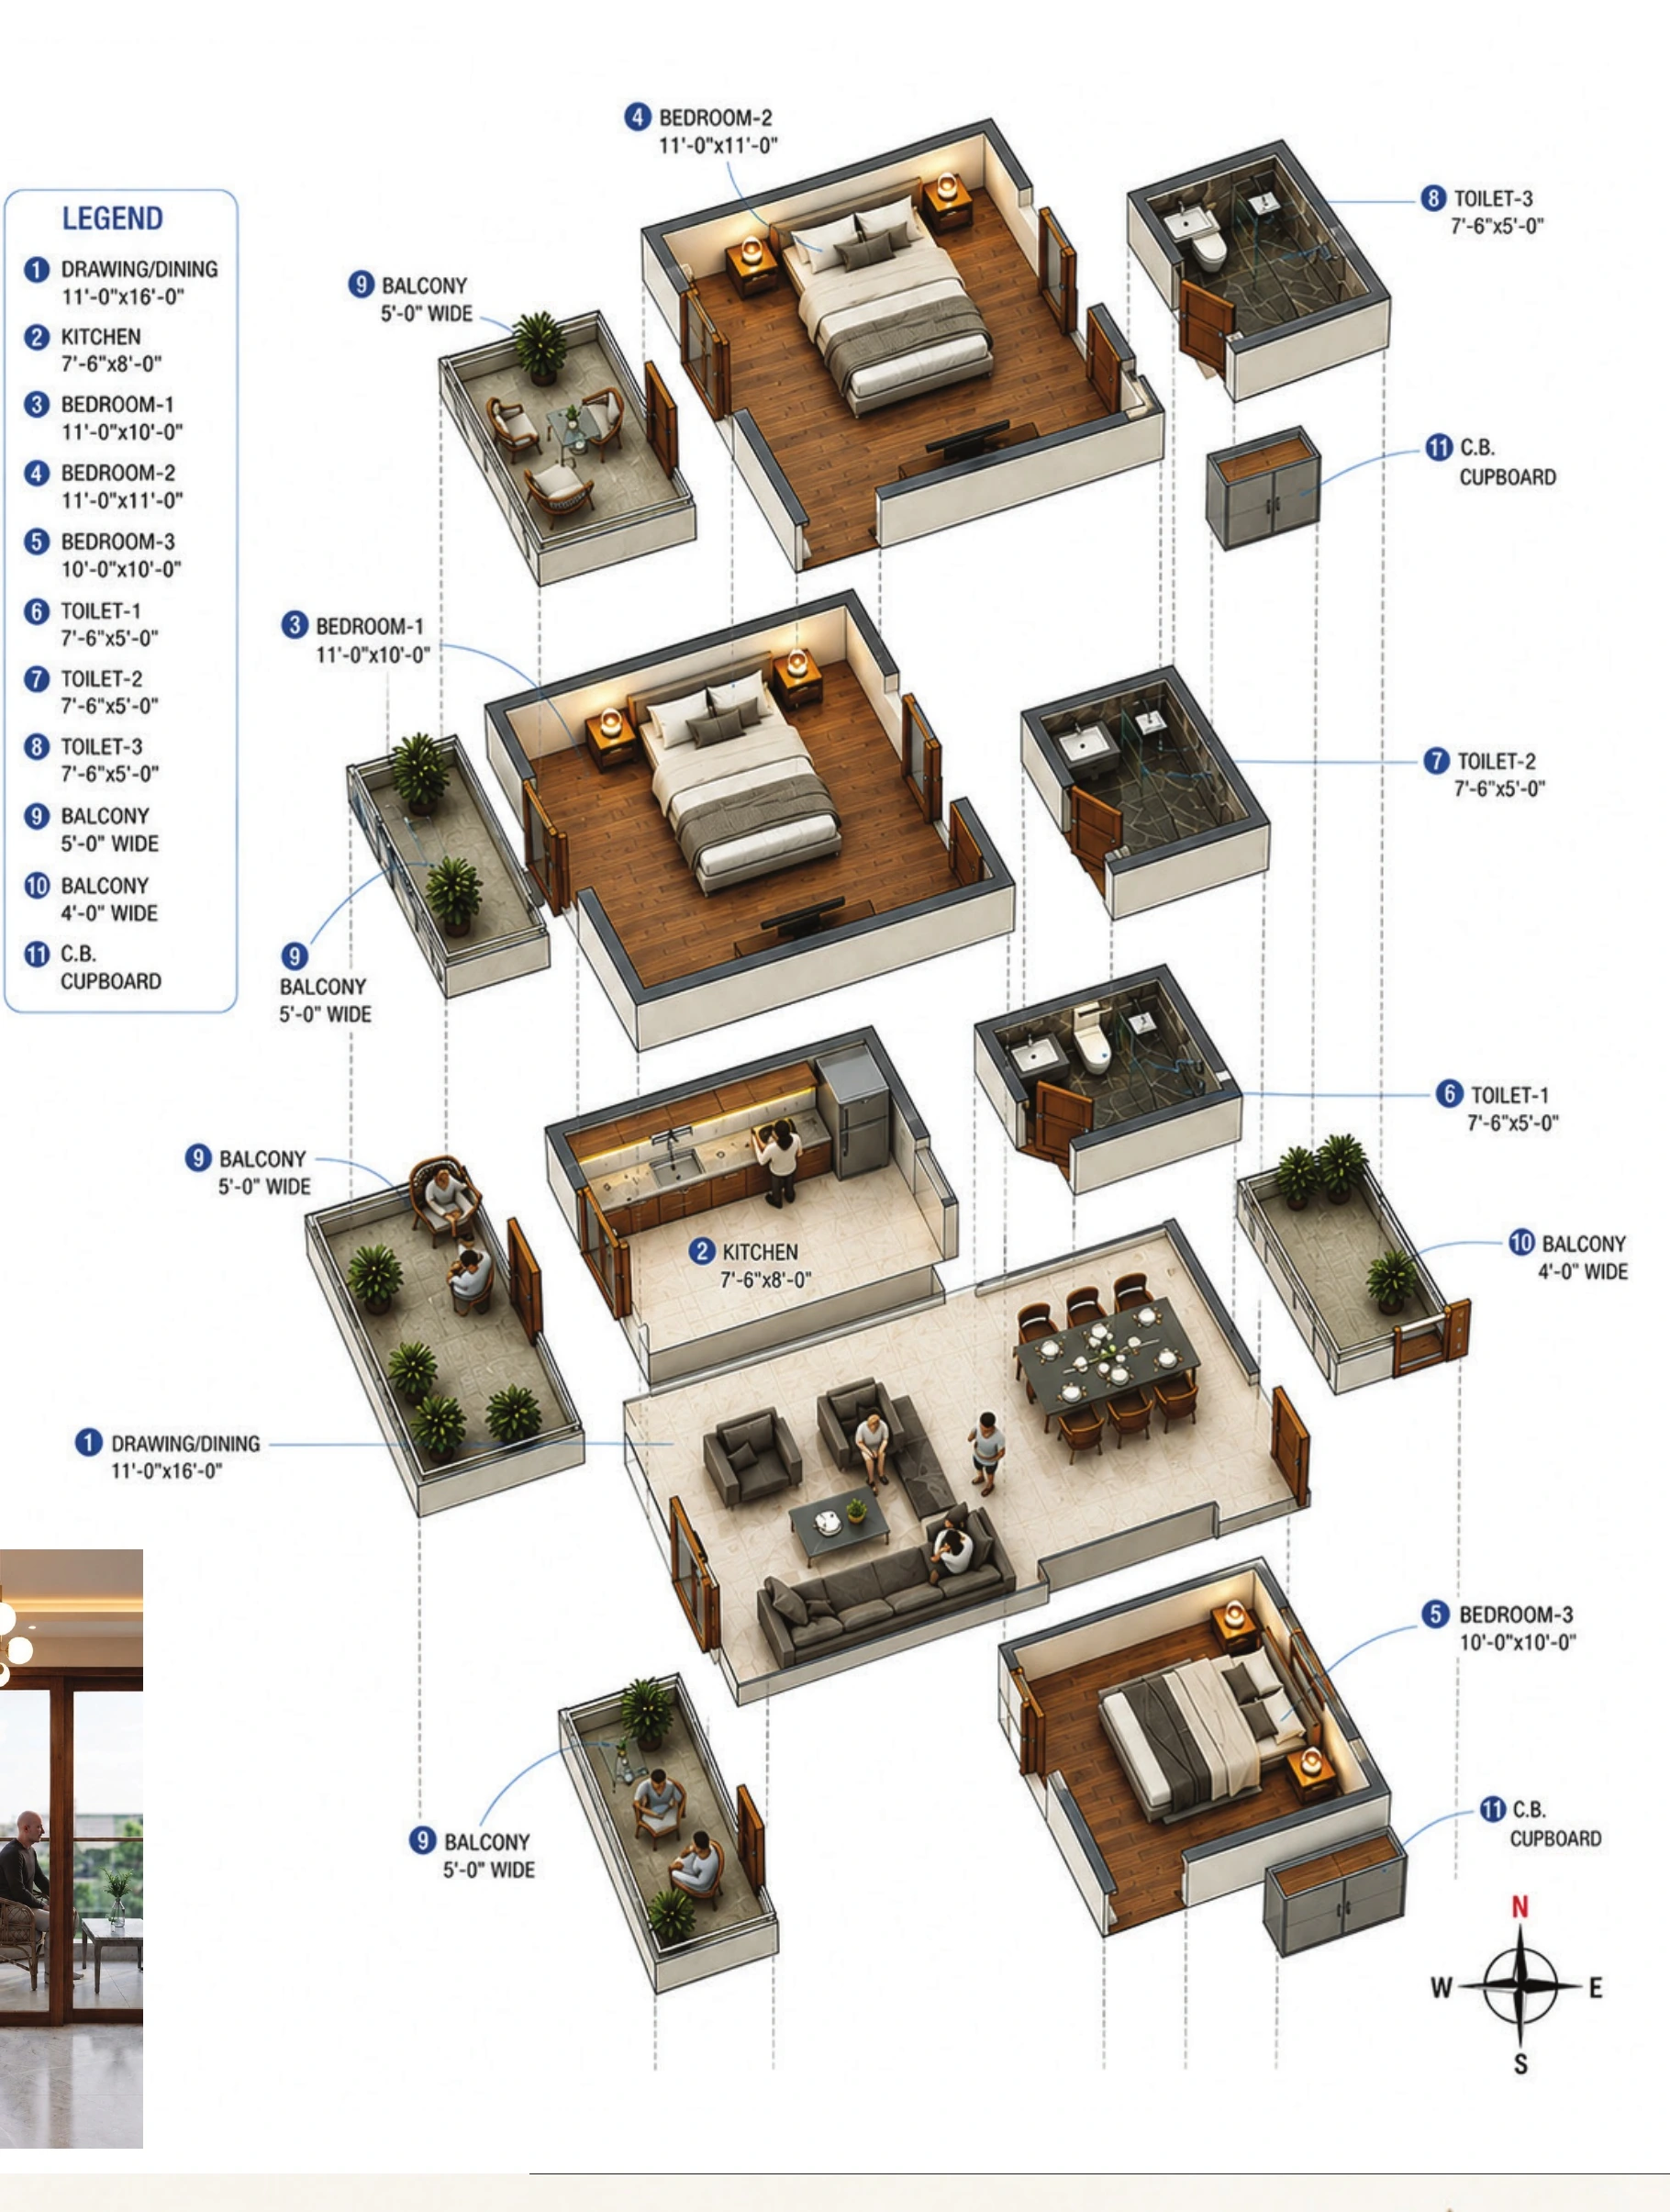
Understanding the apartment
in three dimensions.
Warm contemporary,
carefully layered.
Flooring — Large format porcelain, light beige stone finish
Wall paint — Warm greige, matte finish
Wall panelling — Painted finish with moulding & fluted louvers
Door & accent — Dark wood veneer, matte finish
Lighting & metal — Brushed brass / antique gold finish
False ceiling — Gypsum with cove lighting & recessed downlights
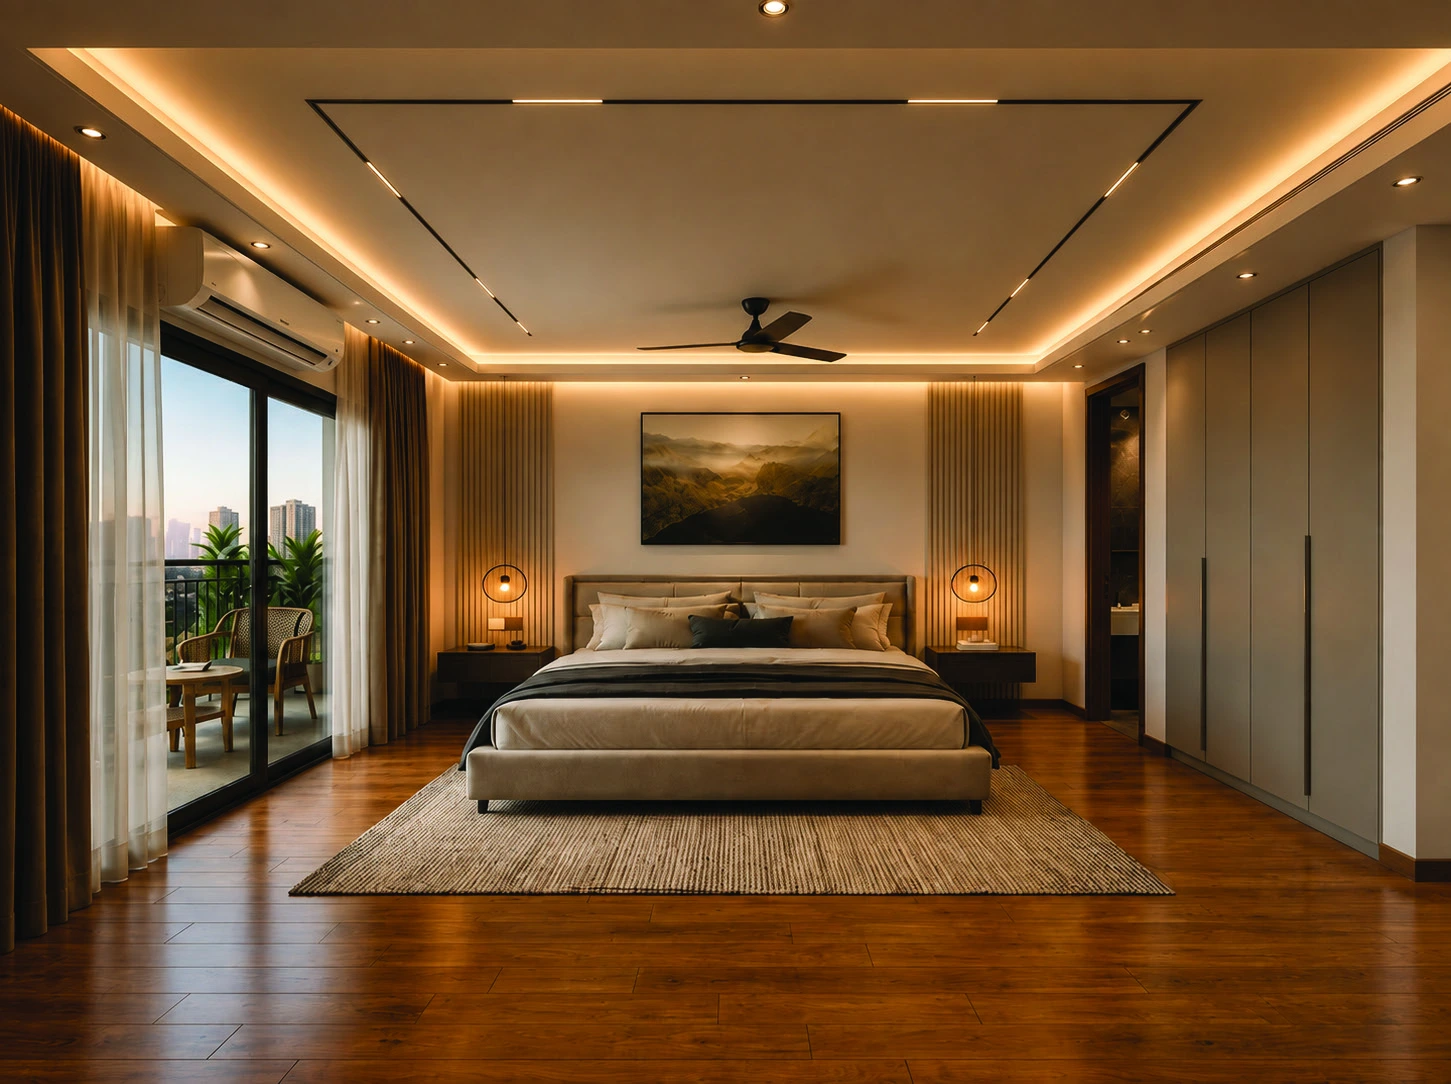
Calm rooms.
Soft illumination.
Selected Work / 02
Calm, functional
and timeless.