Architecture
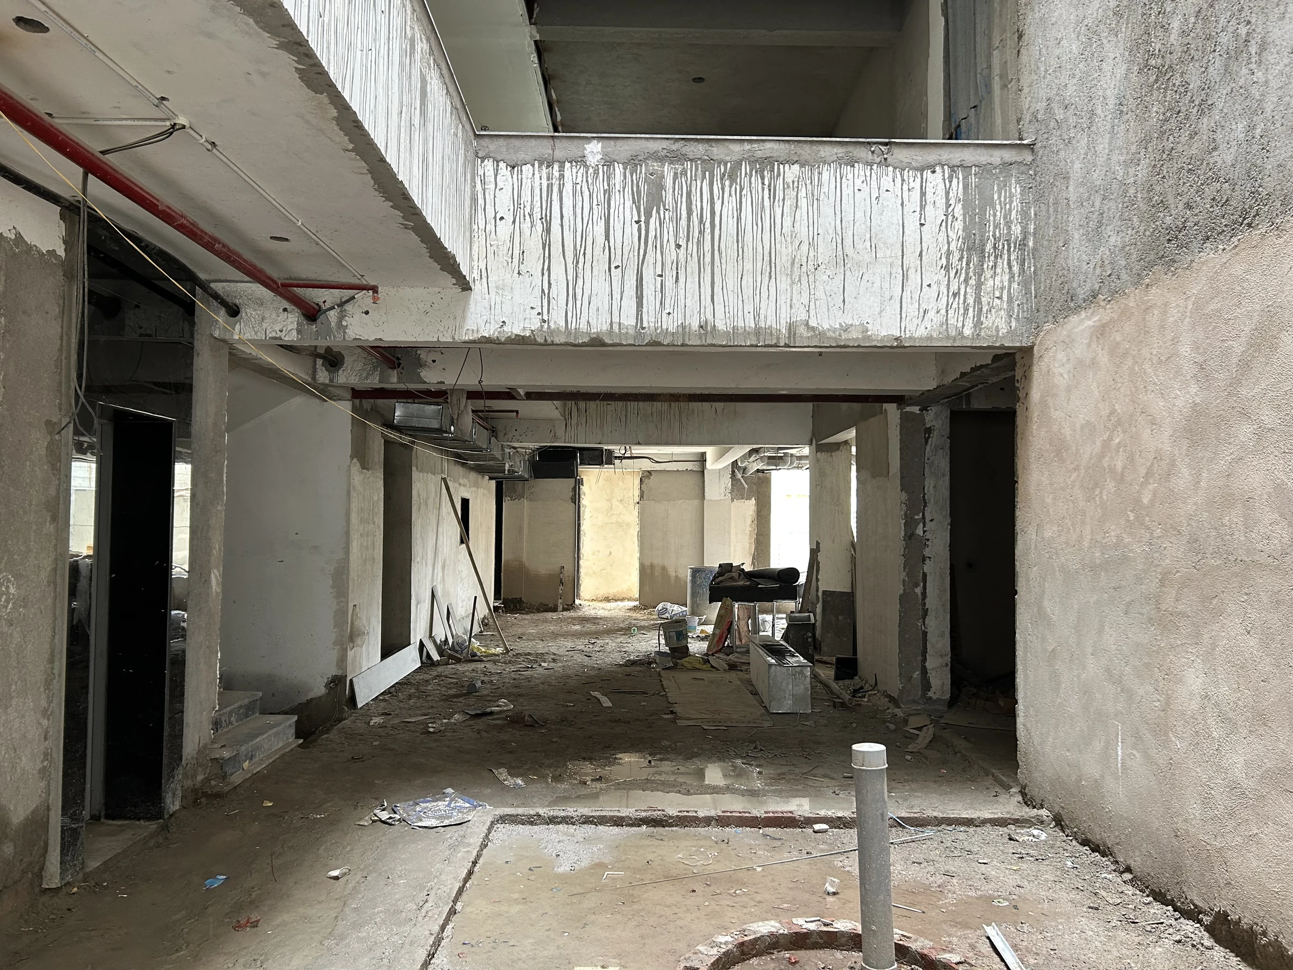
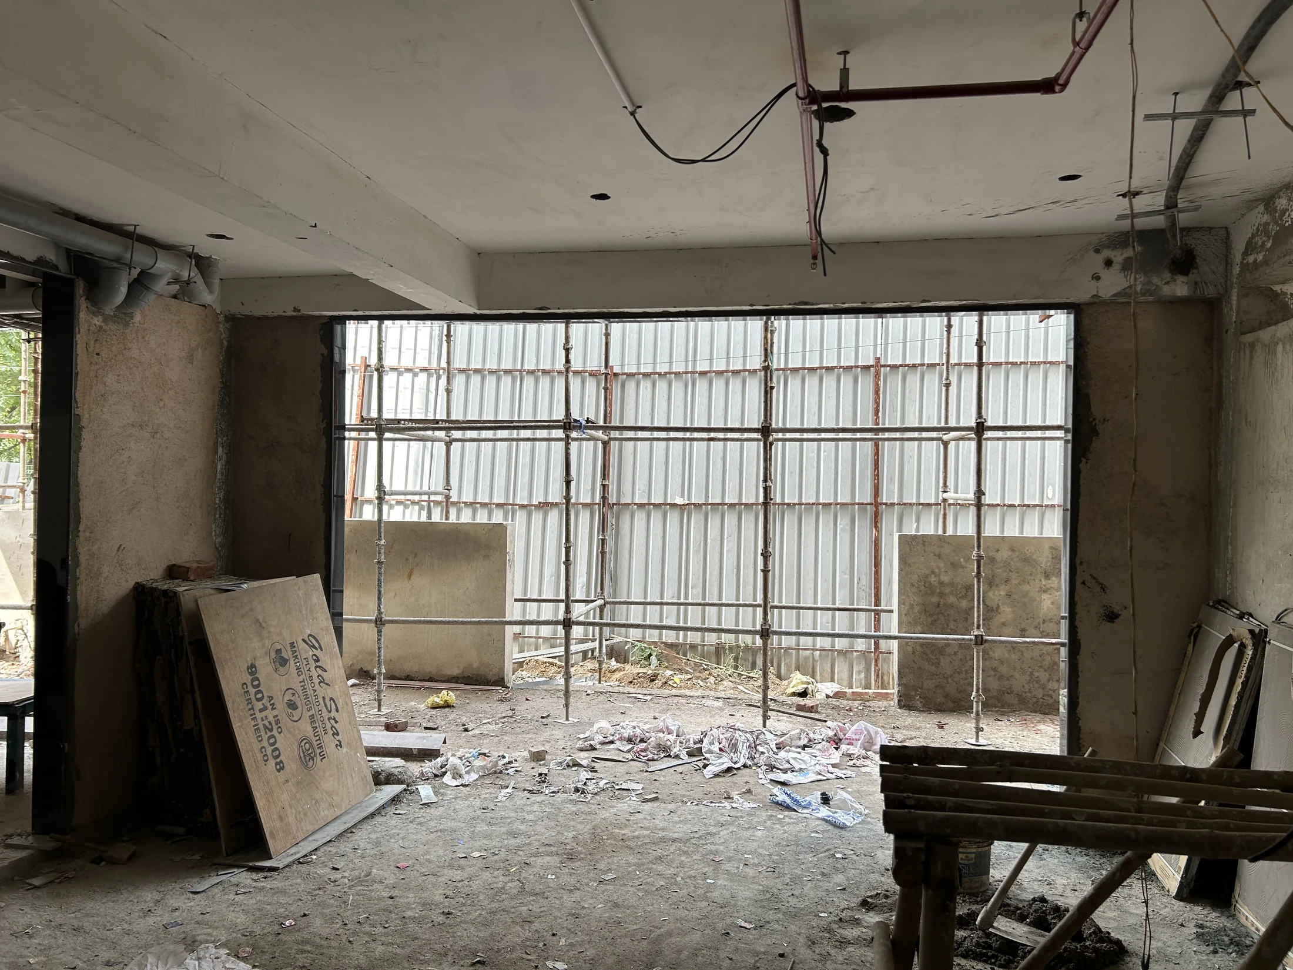
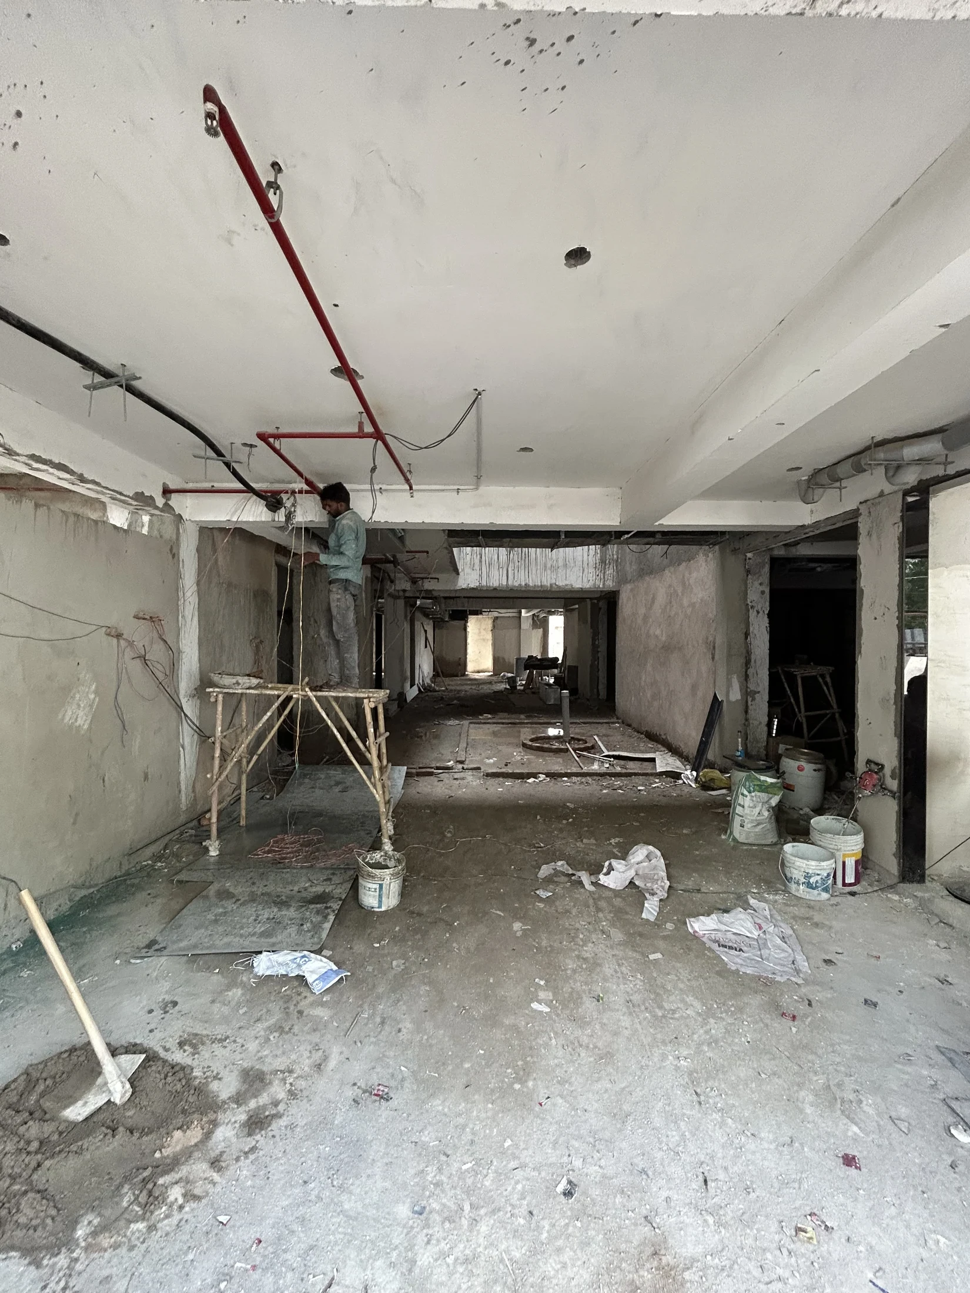
Spatial planning, open-to-sky courts, vertical voids, circulation and the relationship between levels are developed as the core architectural framework.

Sector 46 · Gurugram
A turnkey hospitality project where architecture and interiors are developed as one continuous spatial experience — shaped through open-to-sky courtyards, vertical cut-outs, changing levels and a modern luxury language.
Sector 46
Gurugram
500 sq yards
Boutique Hotel
Architecture · Interiors · Turnkey Execution
The architectural idea moves beyond a conventional stacked hotel floor plate. Open-to-sky courtyards and cut-outs are used to break the mass internally, pull daylight through the building and create moments of vertical connection.
Changes in level are treated as part of the spatial experience rather than simply circulation, allowing arrival, transition and room environments to feel layered and deliberate.
Spatial planning, open-to-sky courts, vertical voids, circulation and the relationship between levels are developed as the core architectural framework.
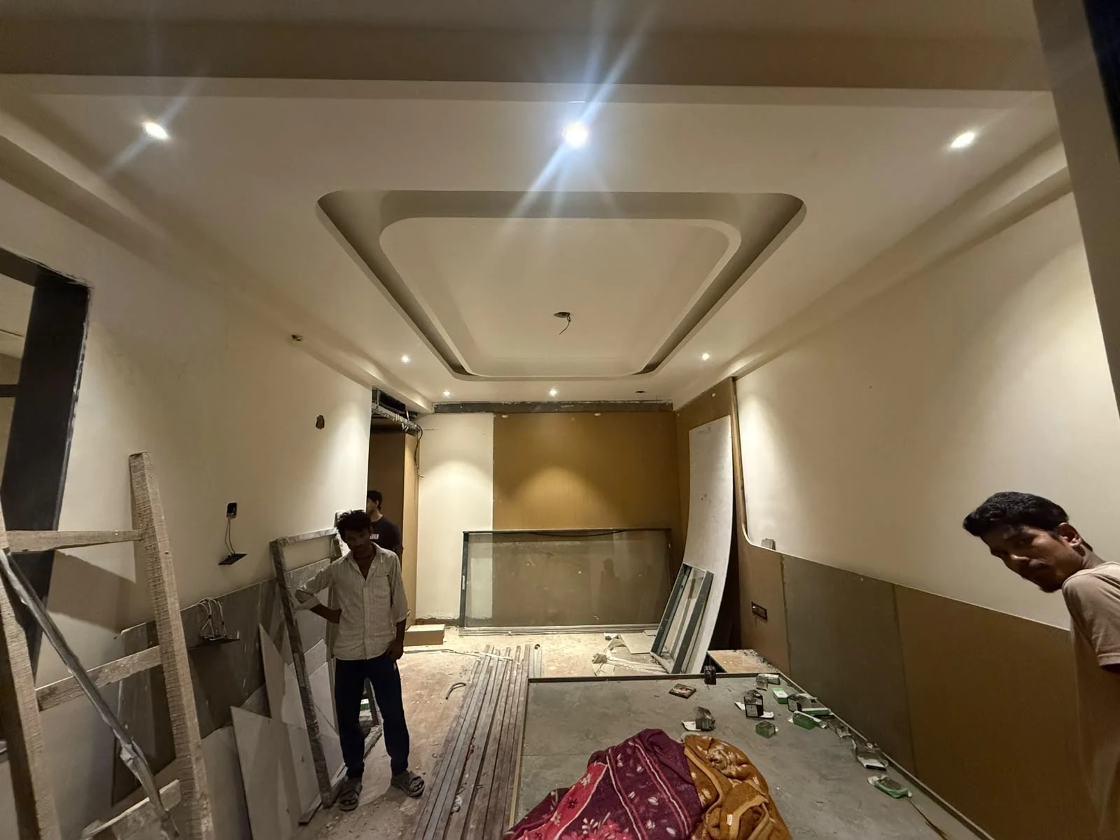
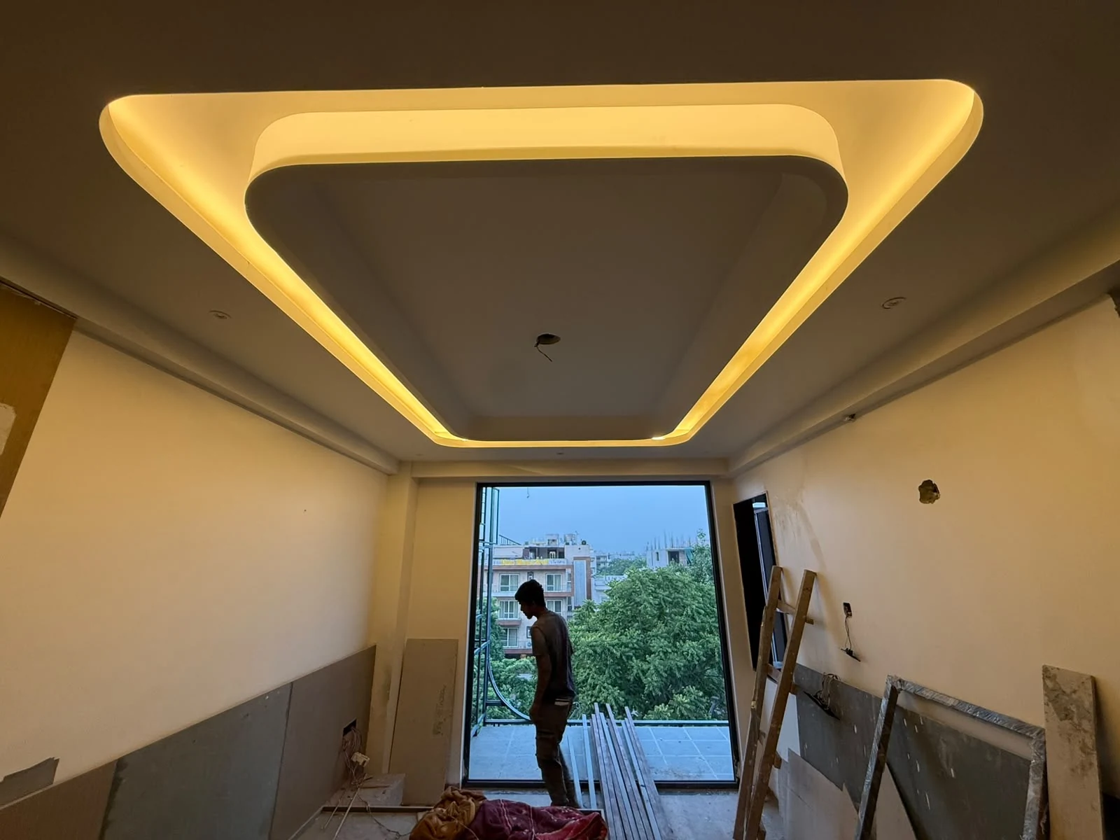
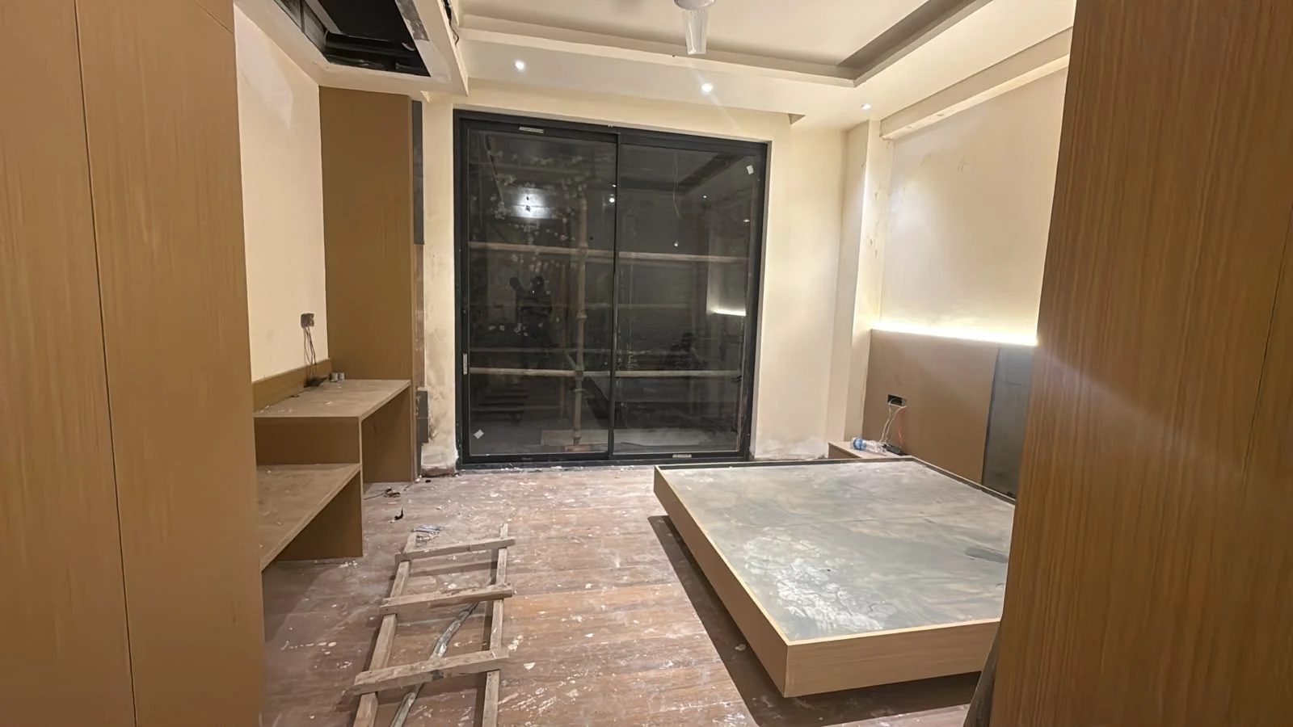
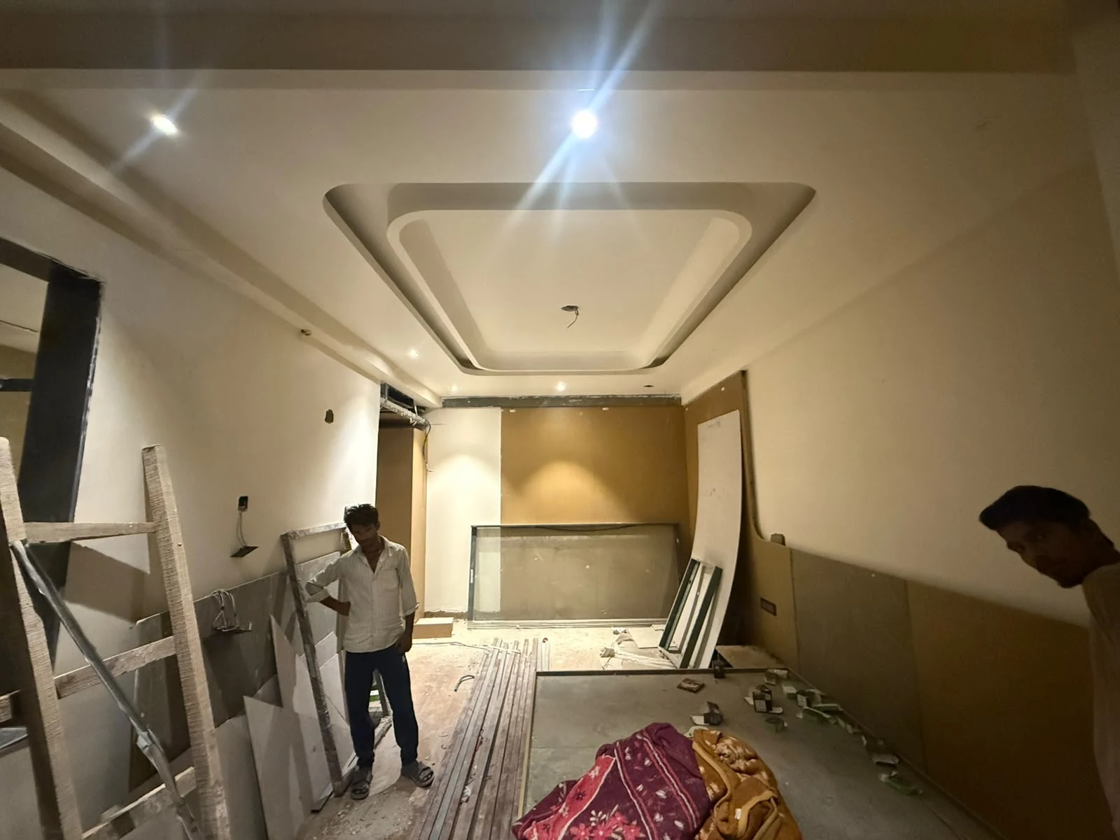
Guest-room environments and interior details are being designed in parallel with the architecture so the luxury language remains coherent from shell to finish.
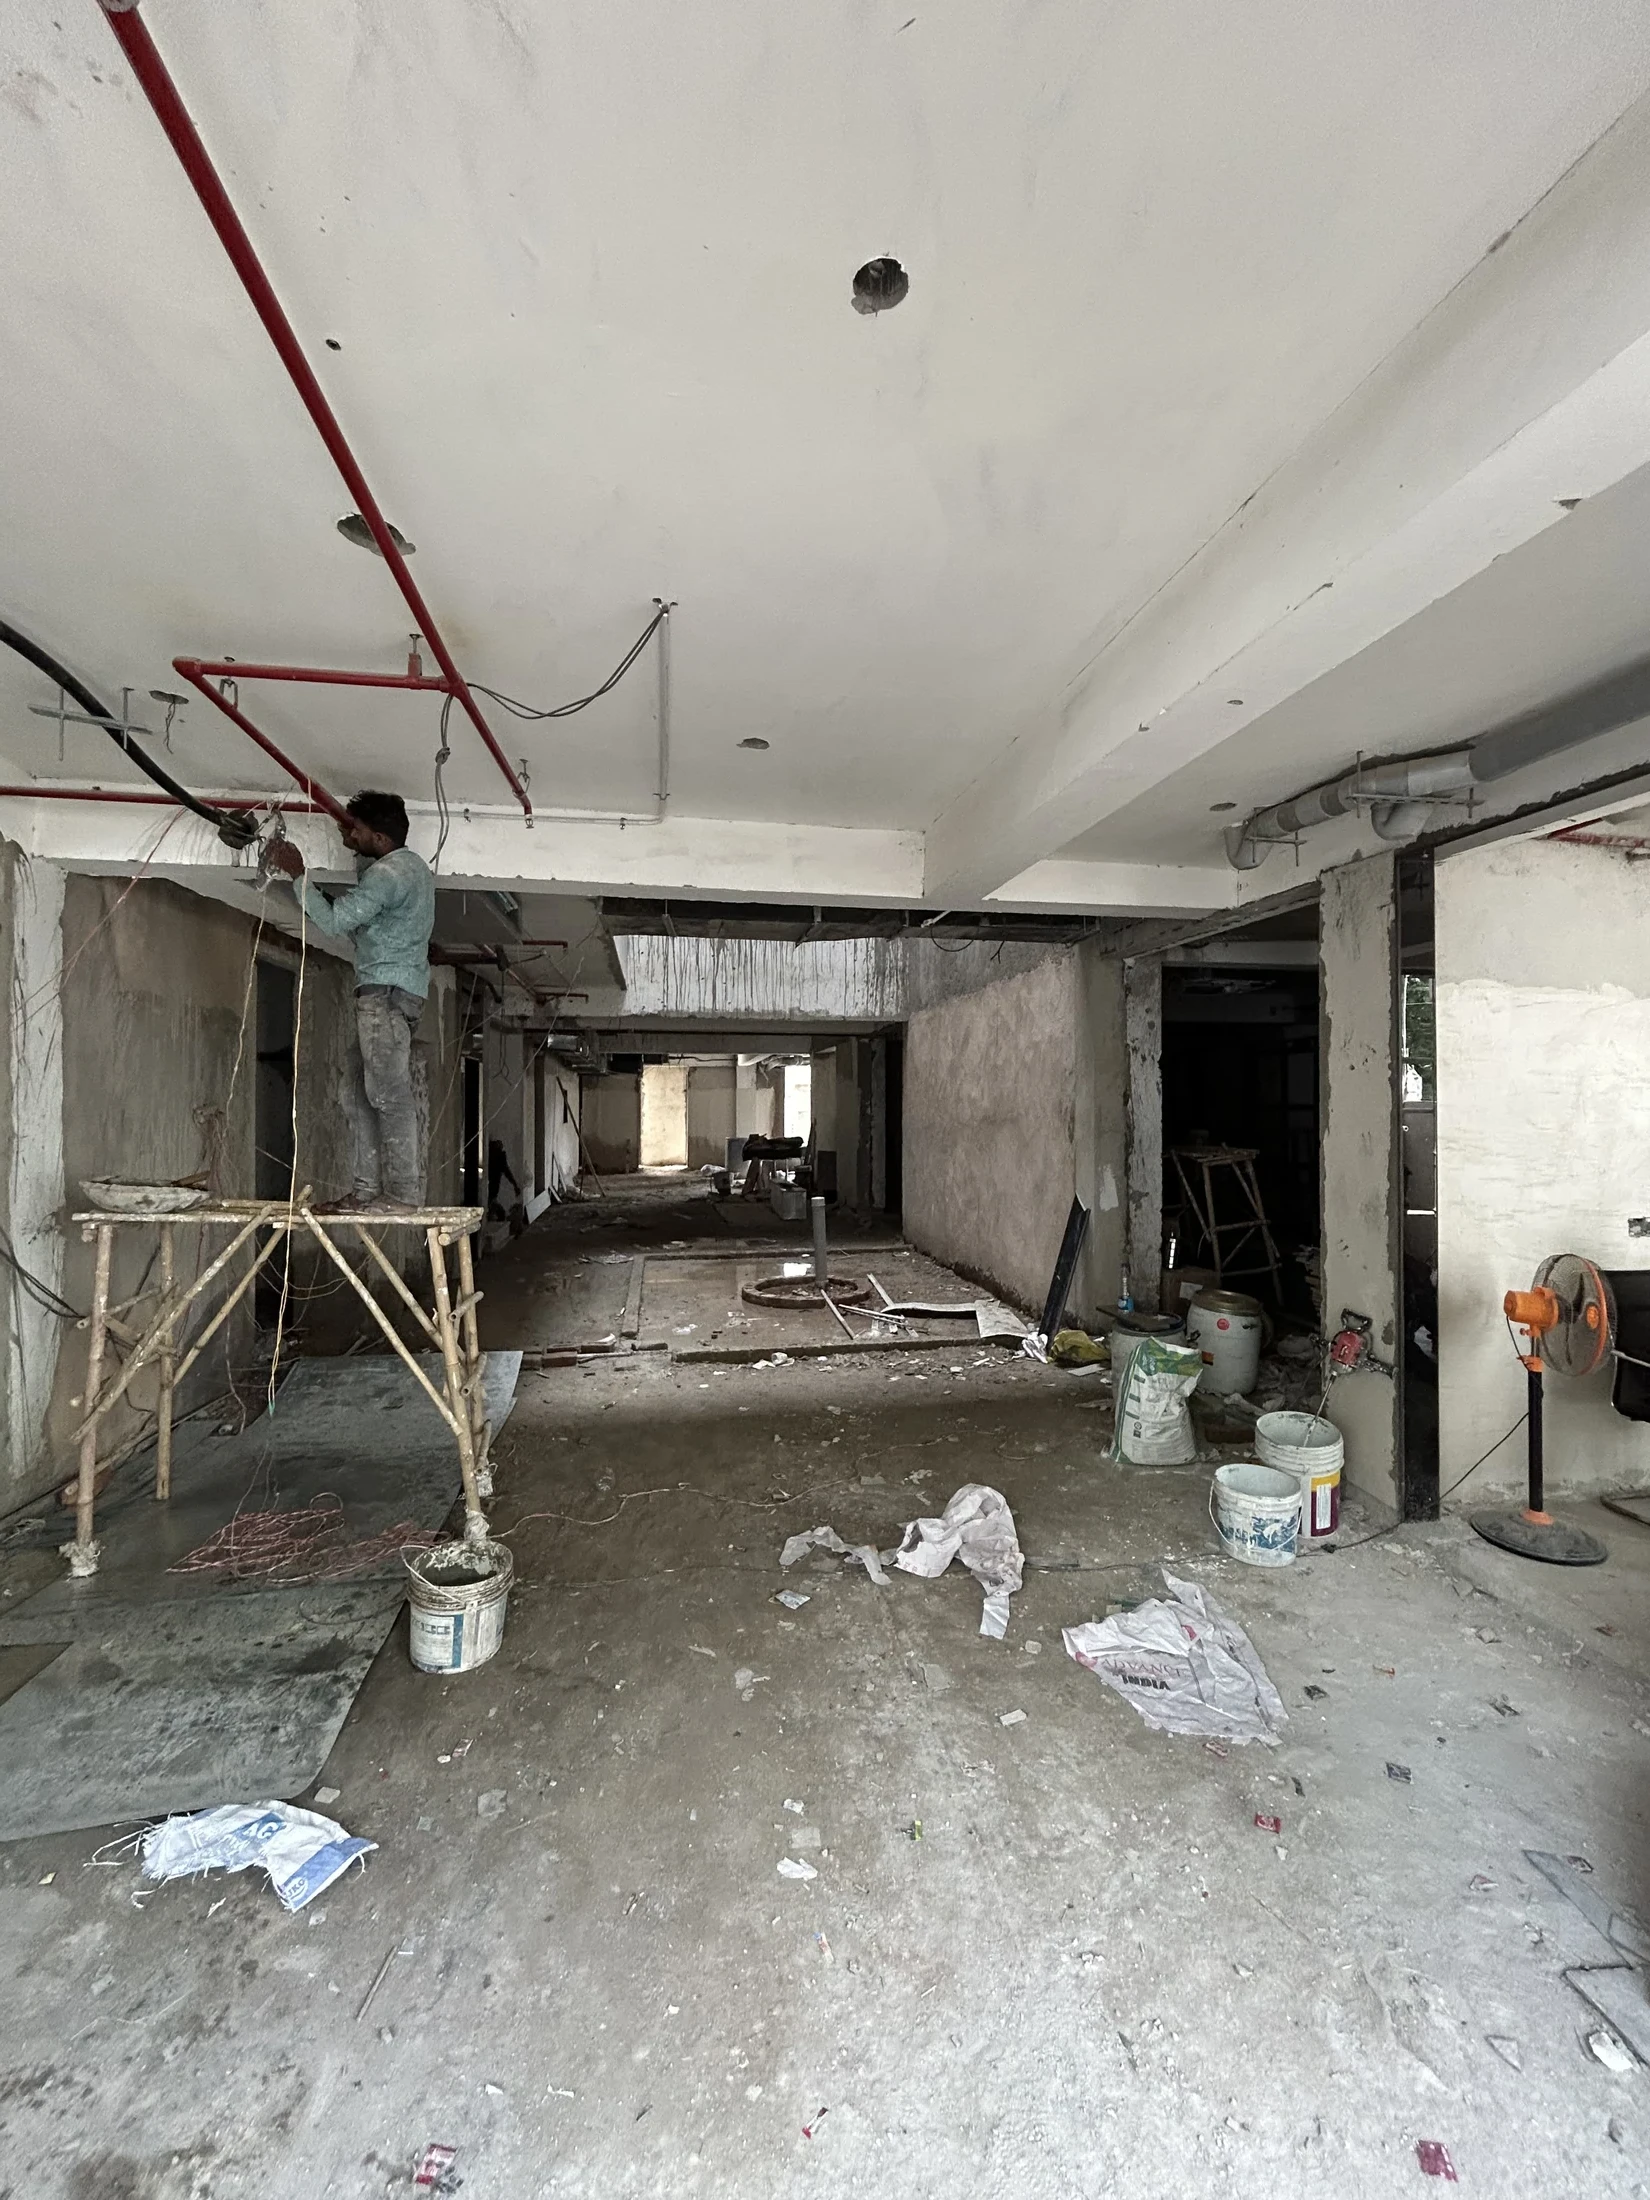
The project is being delivered as turnkey work, allowing design intent, site coordination and finishing decisions to remain connected through construction.
In Progress / 01
Architecture, interiors
and execution — together.