
Warm Modernism · Residential
Parkside
Residence.
A vertically connected family home that balances privacy, flexibility and long-term adaptability while celebrating natural light, material warmth and the park-facing landscape.
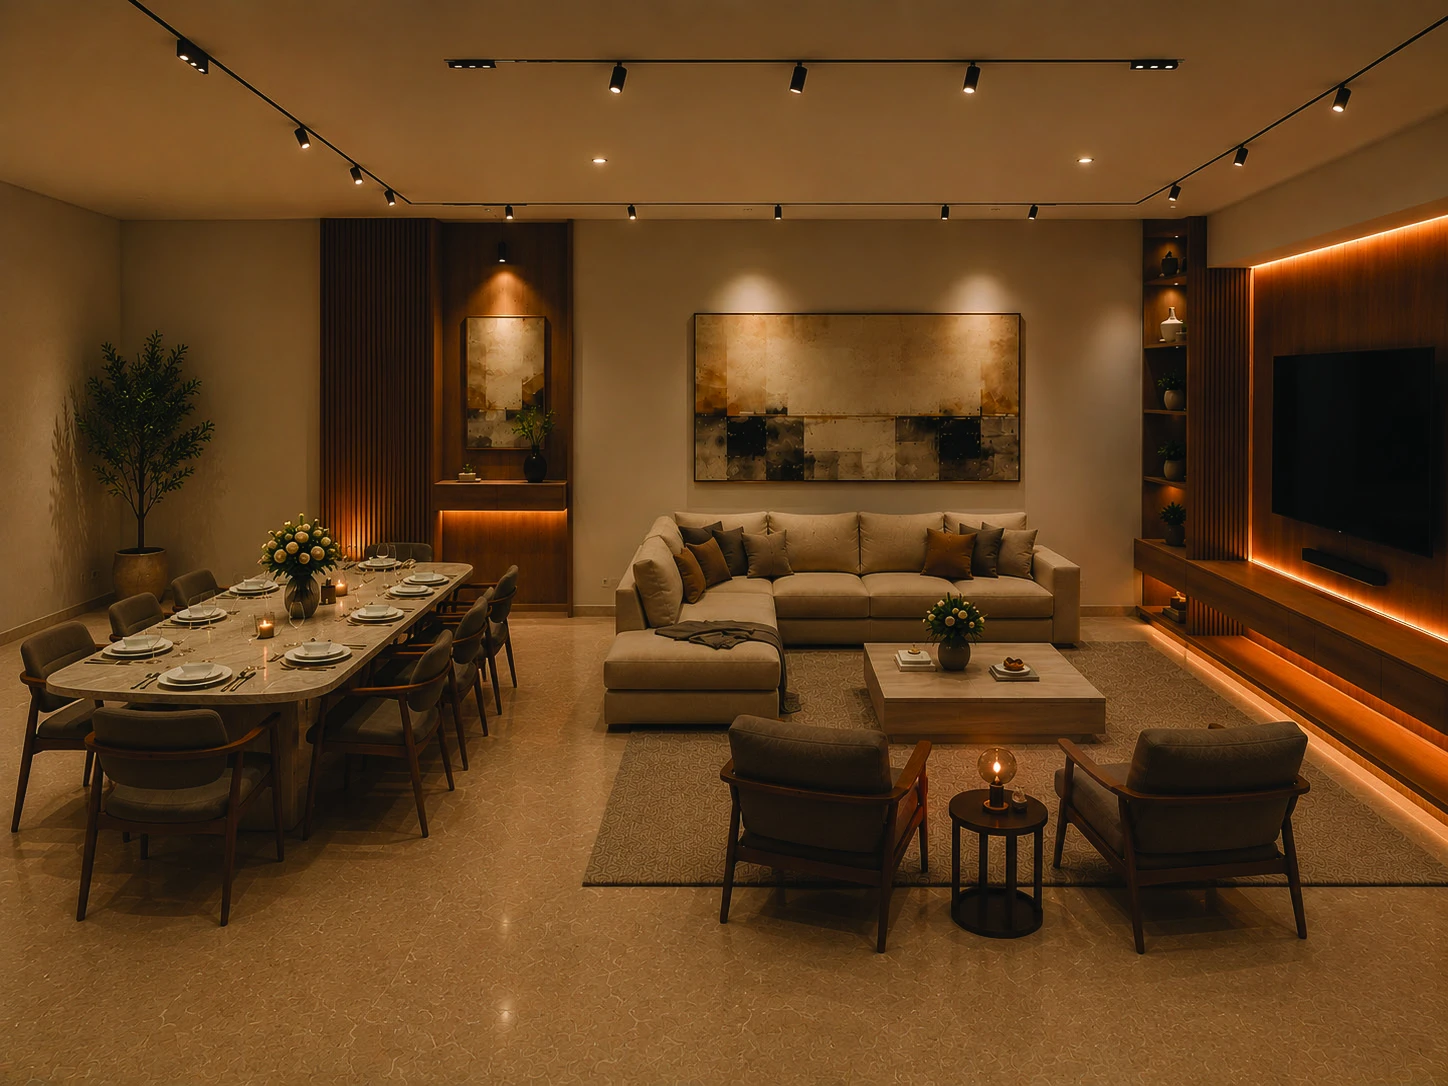
Private Residence
1,749 sq ft
(33 × 53 ft)
South-East Facing
Owner’s Duplex +
Independent Rental Apartments
Six-member family
One plot.
Two modes of living.
One coherent home.
The 33 × 53 ft site sits on a single-lane residential street, with a back lane and neighbourhood park to the rear and adjoining residences along both side boundaries.
The program combines the owner’s duplex residence with independent rental apartments. The design is organised to support a six-member family while preserving privacy, flexibility and the ability to adapt over time.
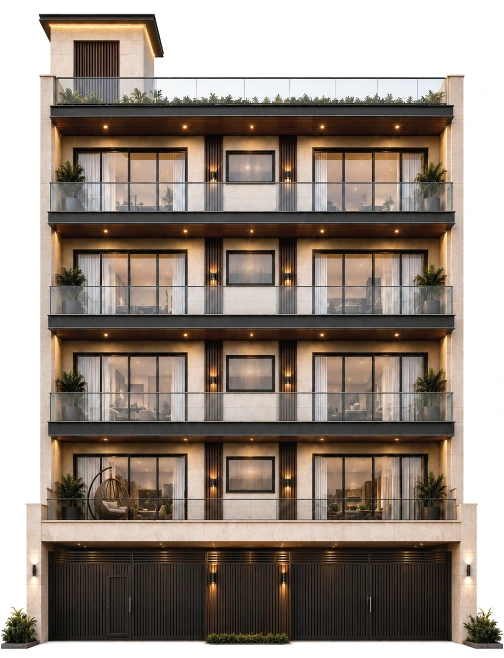
A composed residential frontage.
The facade carries the project’s warm modern language outward through layered balconies, dark metal lines, vertical timber accents and a restrained stone palette.
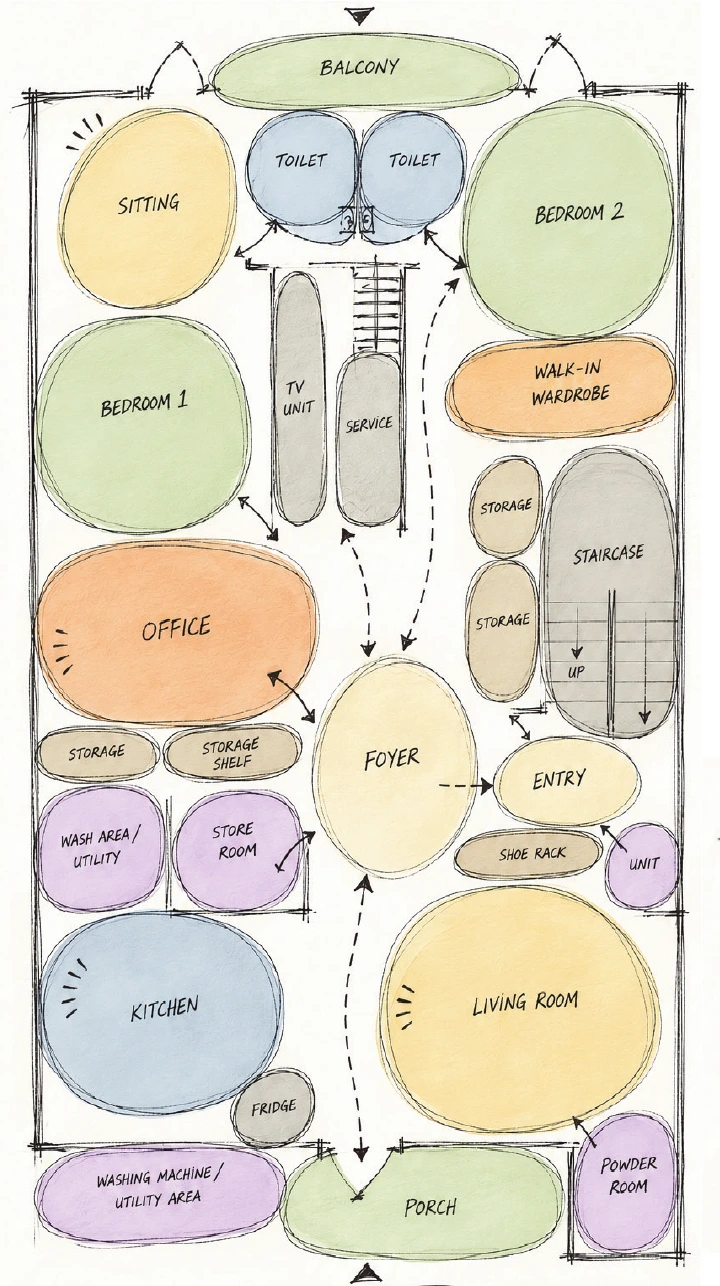
Clarity before
complexity.
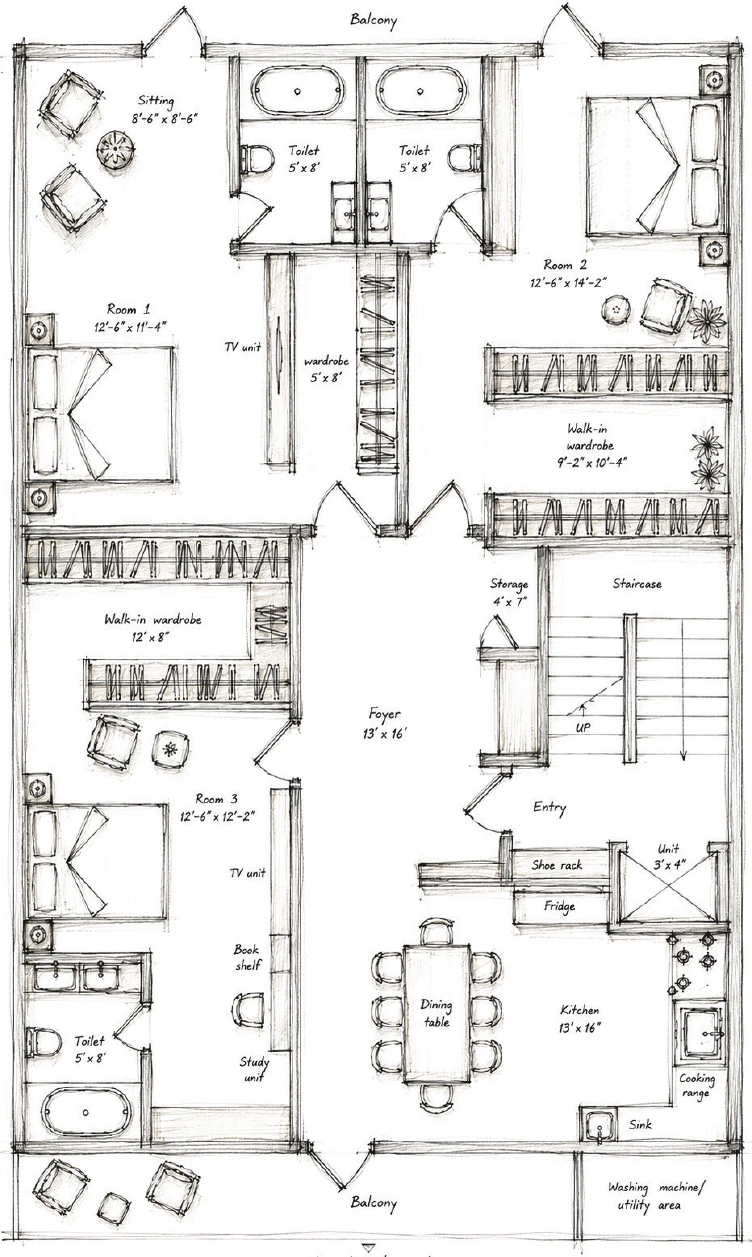
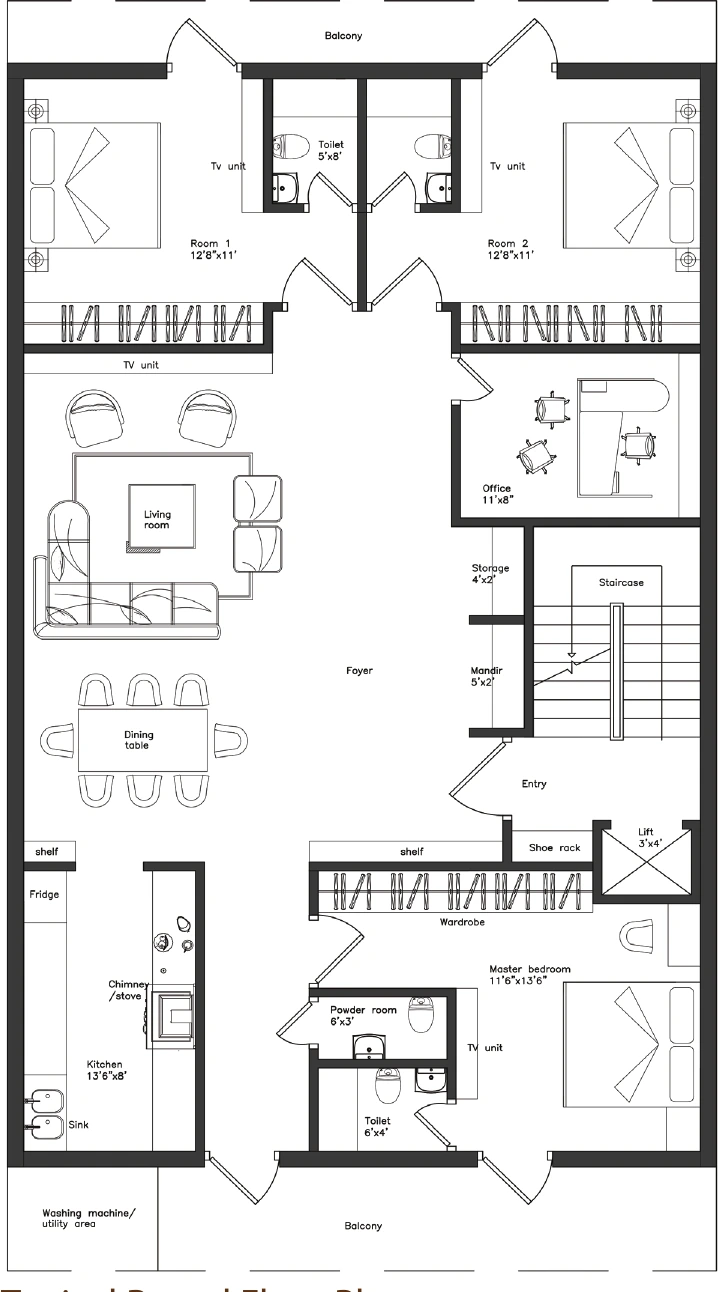
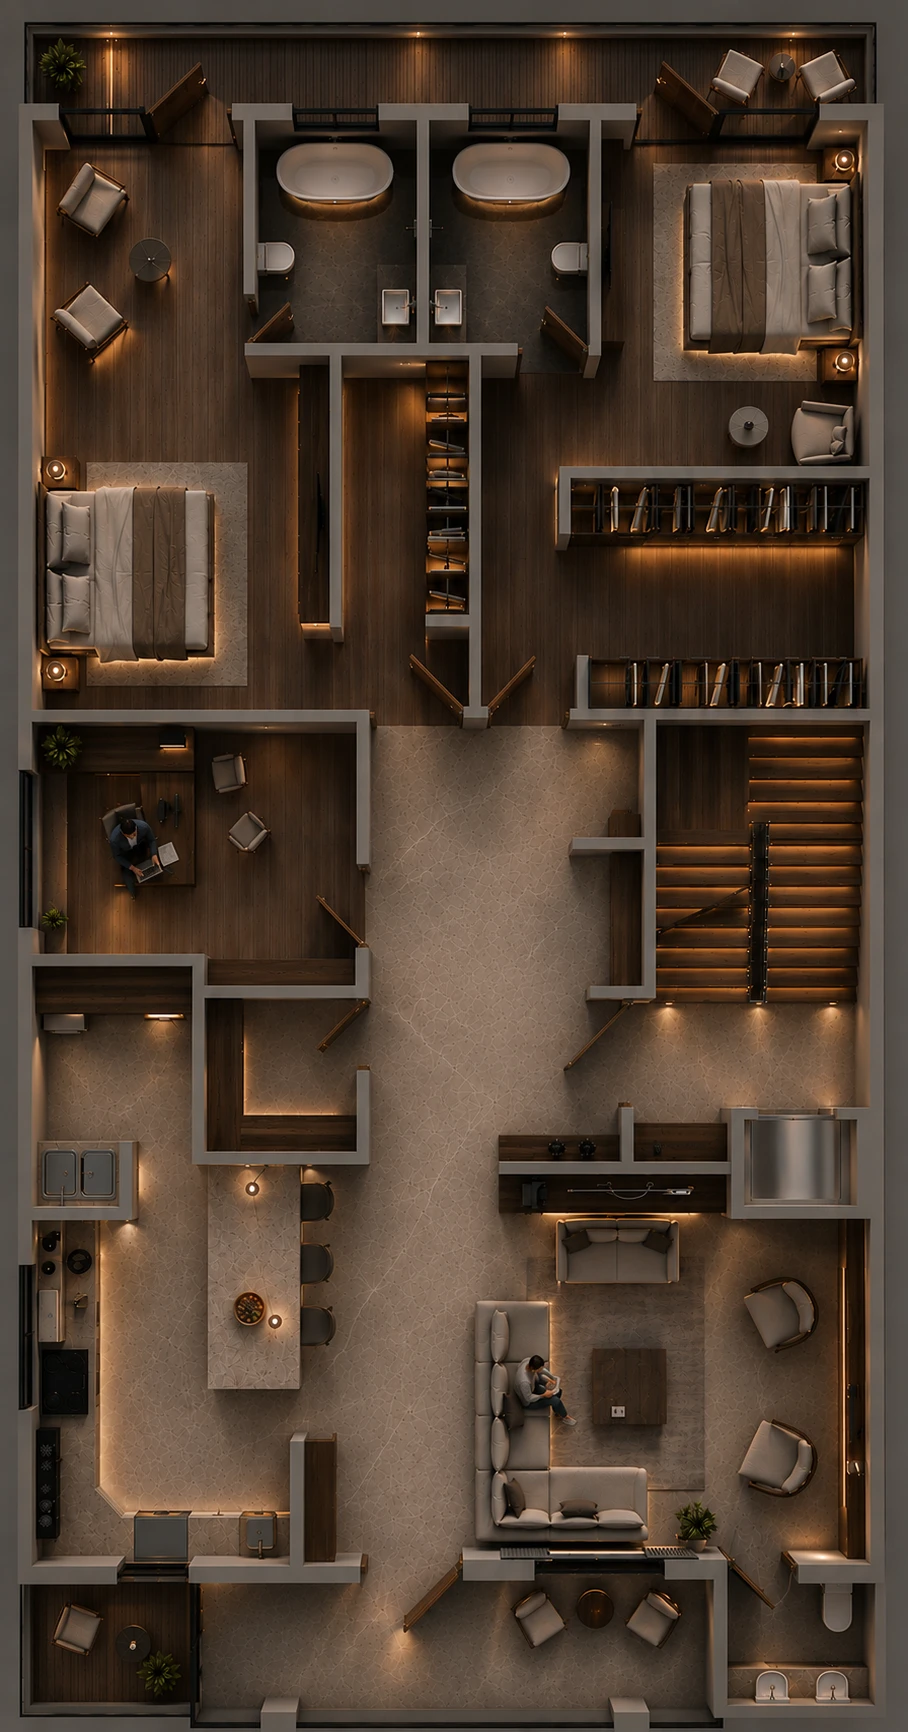
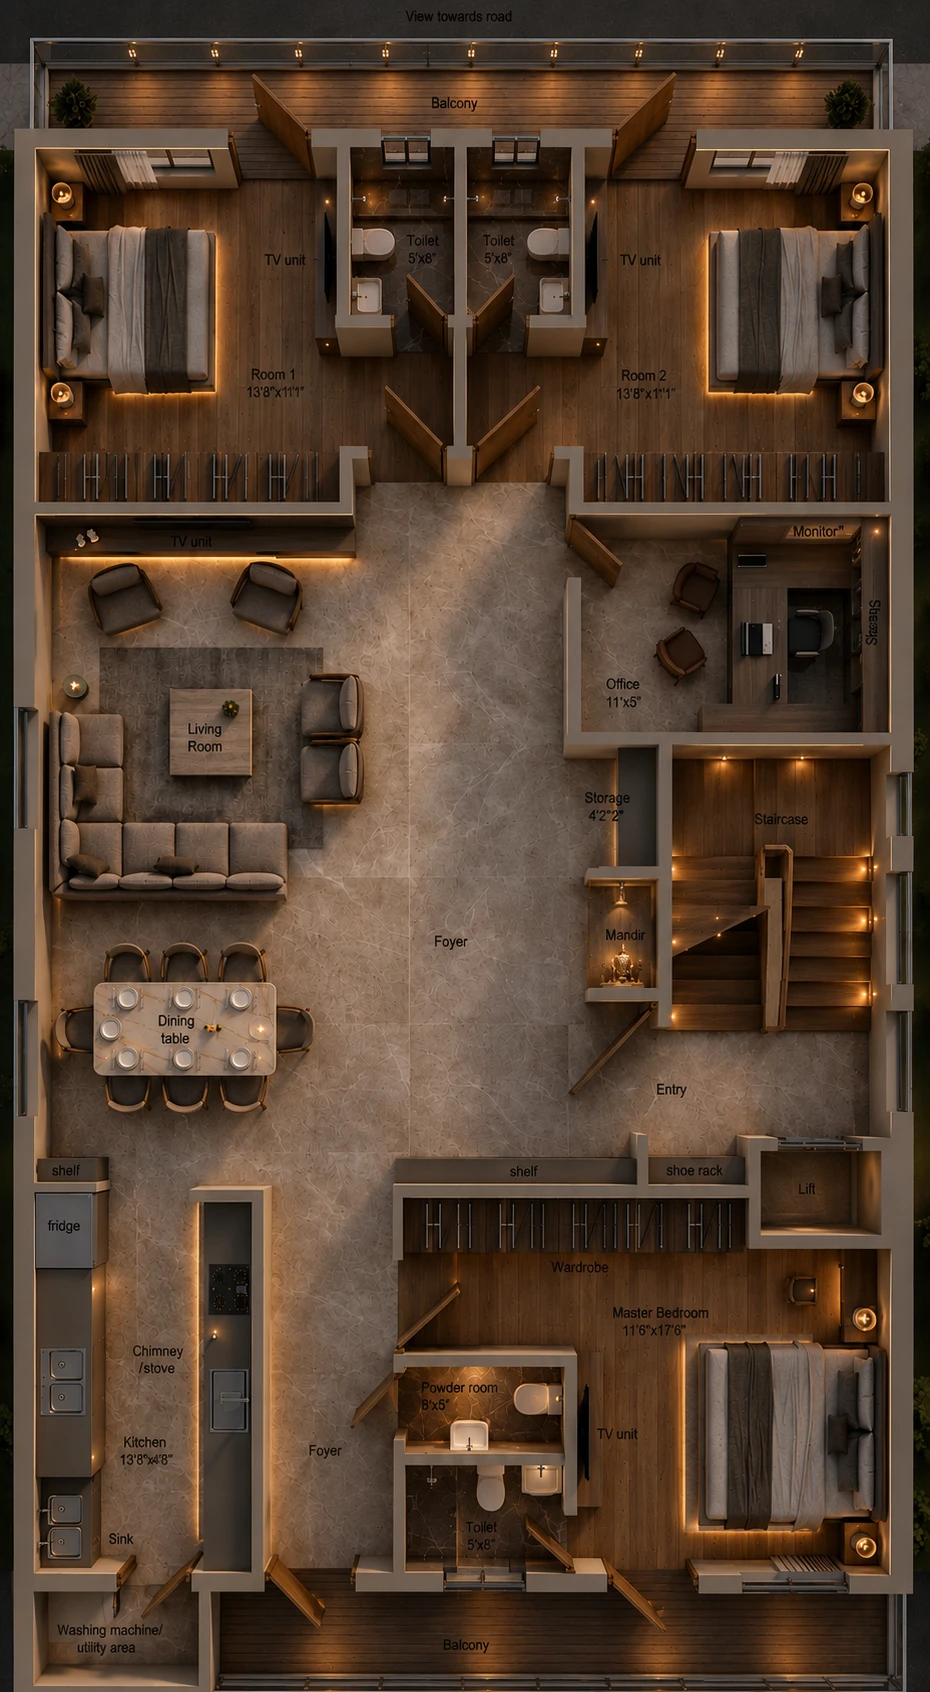
The upper-ground arrangement moves from entry and foyer into the principal living zones, while work, storage, service areas and the staircase are integrated around the internal circulation route.
Private sleeping spaces sit toward the park-facing side of the plan, allowing the rear landscape condition to become part of the spatial experience.
Owner’s duplex and rental apartments planned as distinct but coordinated residential layers.
Private, living/social, work, utility, service/storage and circulation zones clearly separated in the concept stage.
Long-term adaptability considered alongside day-to-day family privacy and movement.
From concept
to spatial order.
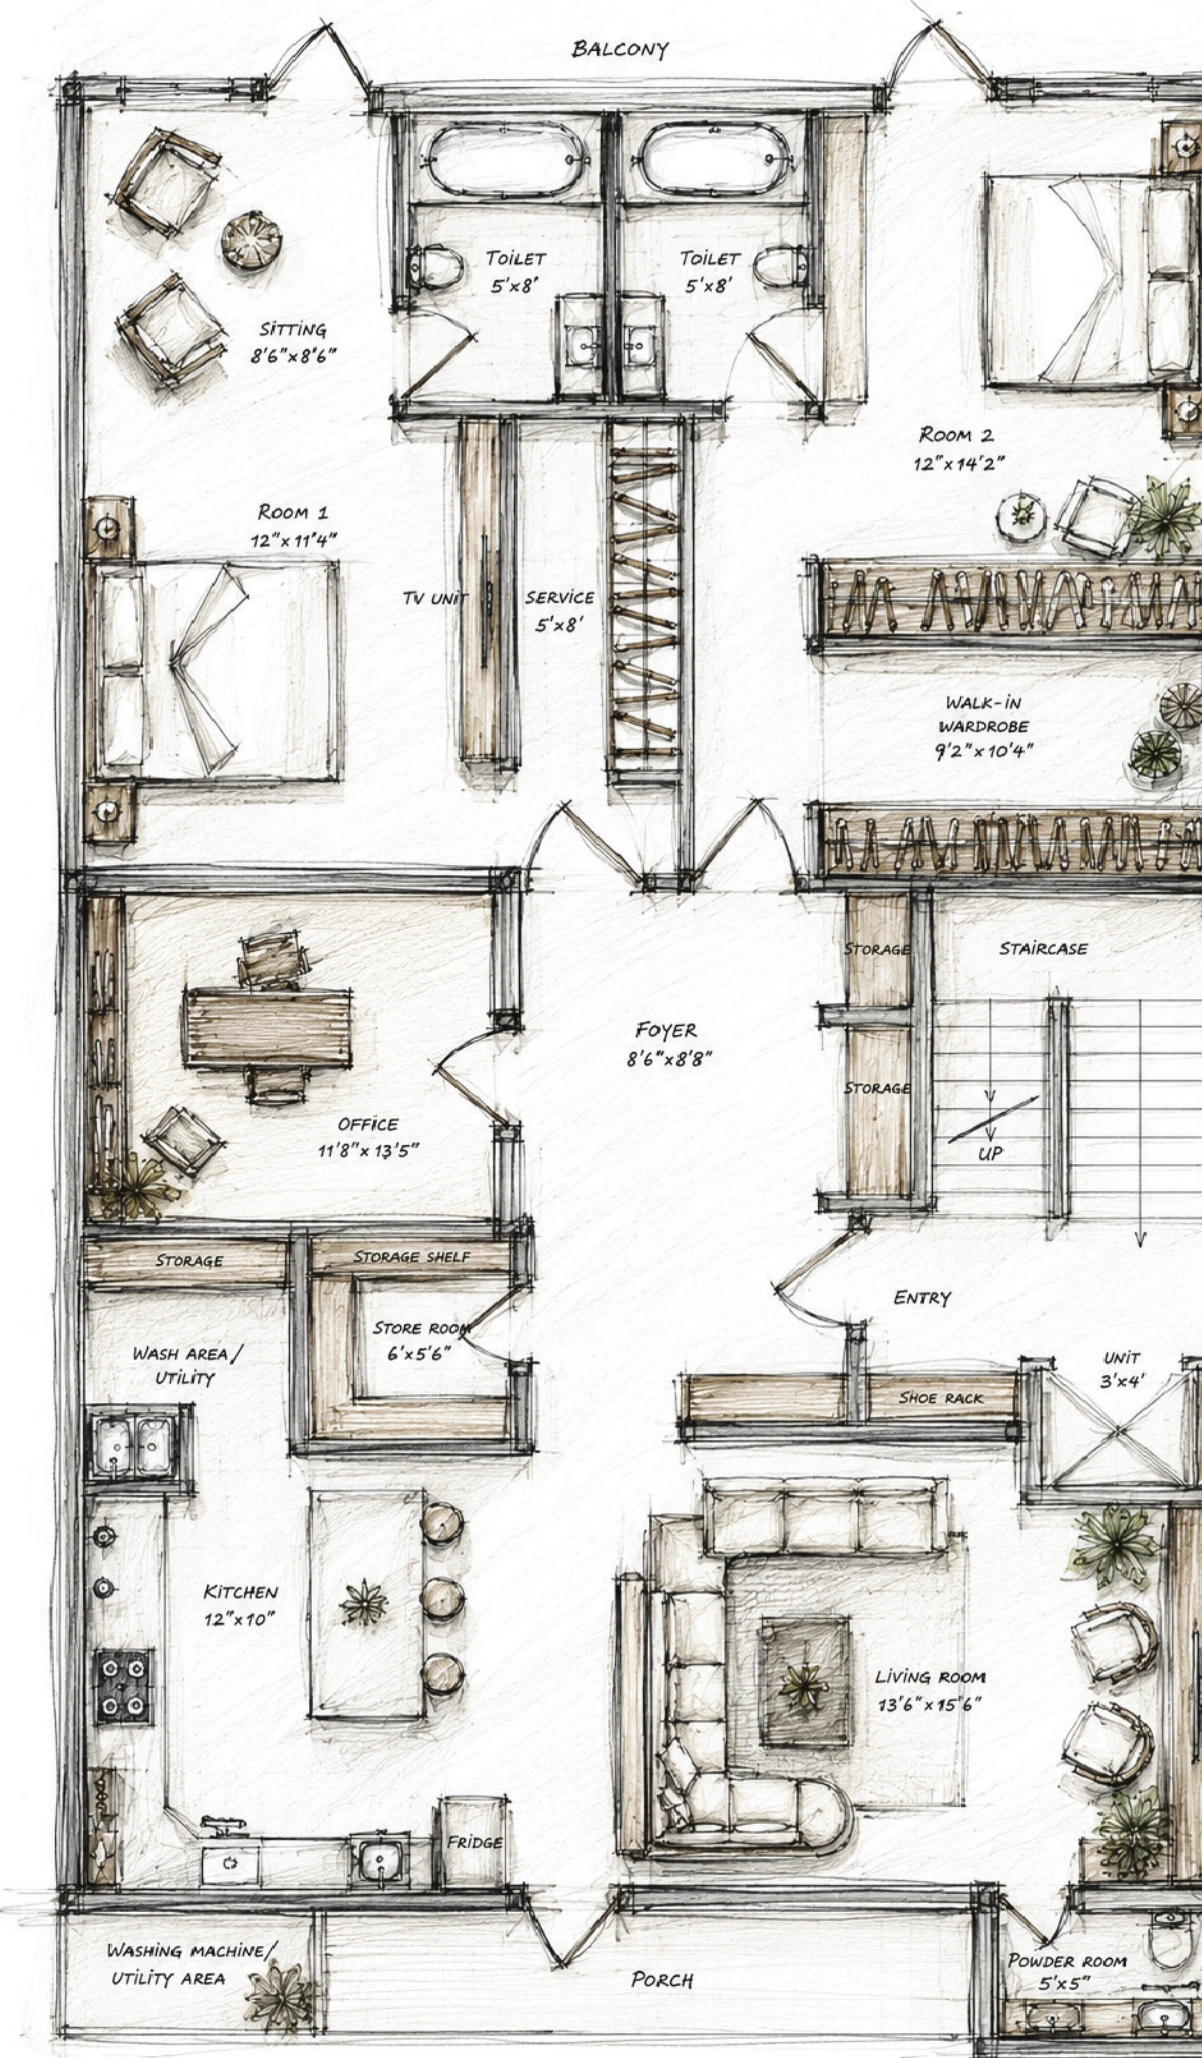
Reading the home
in three dimensions.
Warm modernism,
held in restraint.
Beige Travertine
Walnut Wood
Beige Marble
Wooden Louvers
Beige Fabric
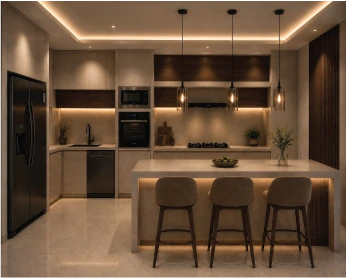
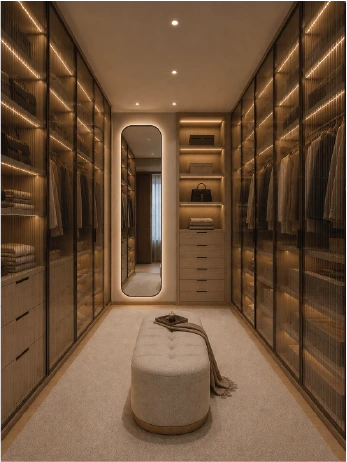
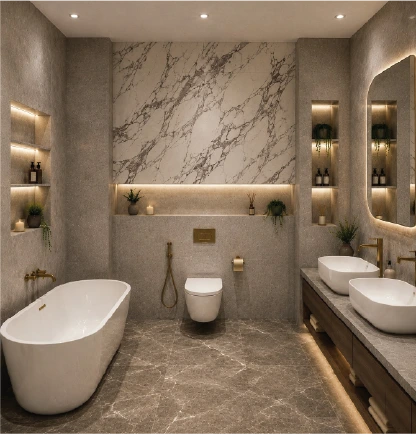
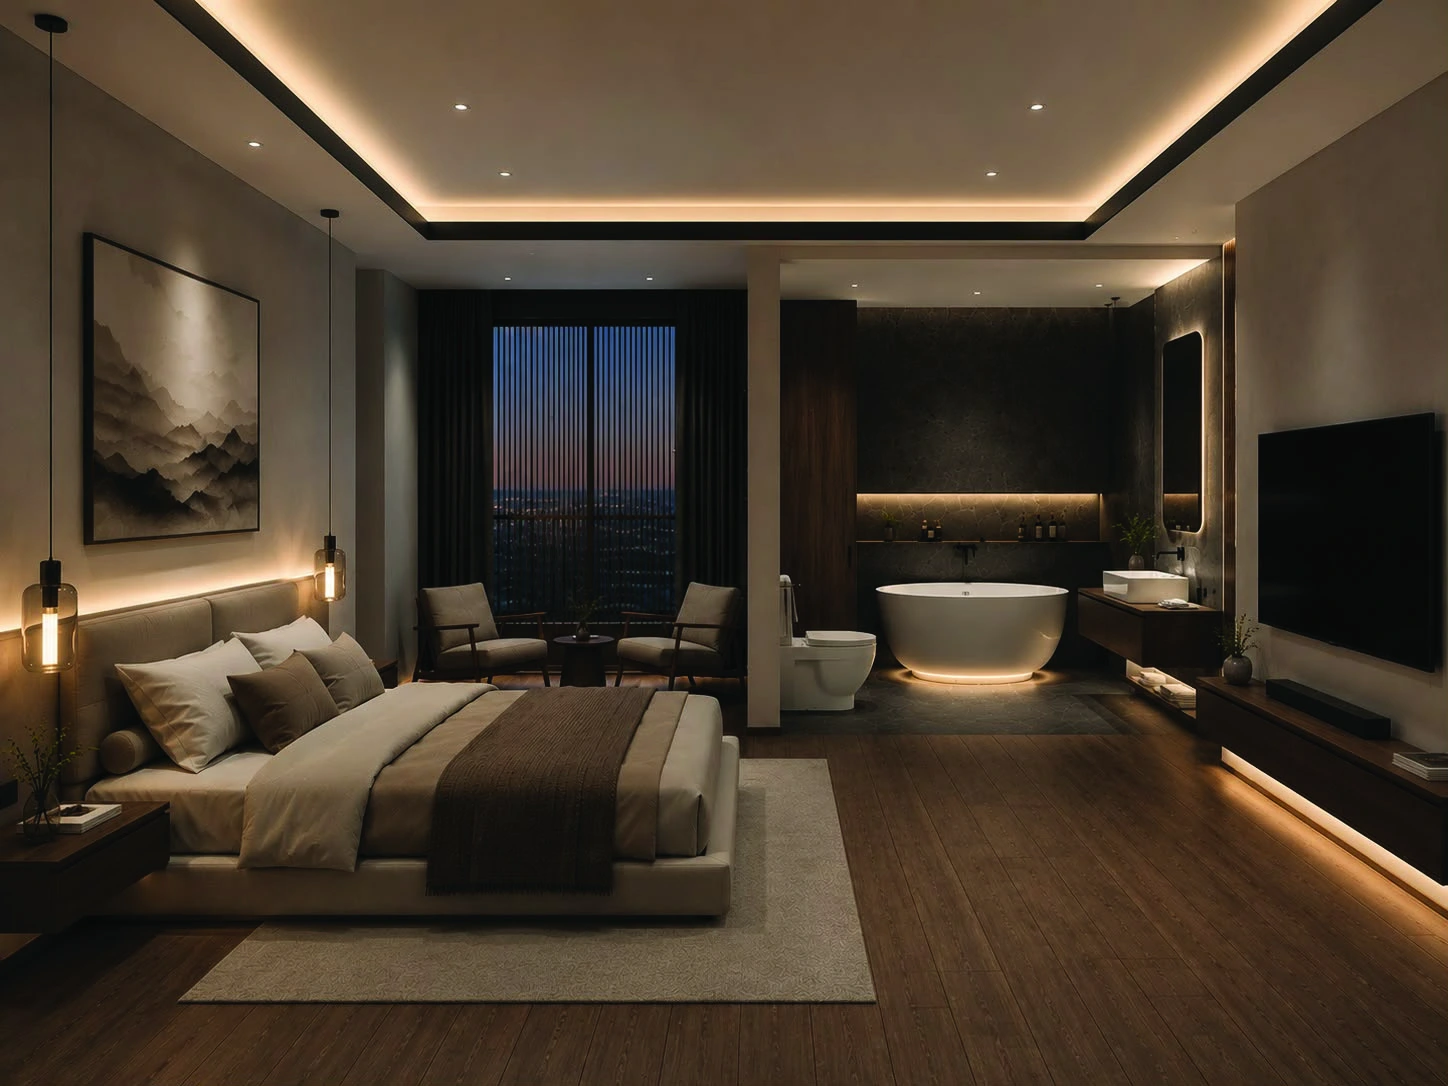
Material warmth.
Quiet illumination.
Selected Work / 01
Designed for family life.
Planned for what comes next.